You will find Luxury Living in this prestigious North Shore Village Community with one of 14 deeded Boat & Jet Ski slips on East Crooked Lake. This Home was Custom designed down to the last detail. Being sold by the original owner. Immaculate Executive Home inside but designed for lake living, with a surprise in the basement that makes this home one of a kind, the rear of the house basement level has another heated garage space 1,120 sq feet to store your lake toys, sports cars, jet skis, kayaks, canoes etc and work on projects all year round. Also, unique to this home is a Nanny Suite or Guest Suite with a separate entrance that has its own bathroom and kitchen area. Other great custom features include a central vacuum system, built in zoned wall speakers, reverse osmosis system, zoned heating & sprinkler System. The first floor master bedroom has a large Jacuzzi tub, there is a two story living room, spacious kitchen with walk in pantry, large deck with gazebo and hot tub hook up. Enjoy the private community beach and the 252 acres of all sports waters on East Crooked Lake that channel into 176 acres of West Crooked Lake, into the Oak Pointe Community. This house is a rare gem! You will not find another like it in the area.
Sold for $700,000
$700,000
3723 Lakewood Shores Dr, Howell, MI 48843
4beds
3,317sqft
Townhouse
Built in 1999
0.5 Acres Lot
$733,300 Zestimate®
$211/sqft
$3,252 Estimated rent
Home value
$733,300
$697,000 - $777,000
$3,252/mo
Zestimate® history
Owner options
List your home for rent
$3,252/mo
Rent Zestimate®
Find your next renter with Zillow Rental Manager. Plus, with online applications, you can quickly screen prospective tenants – for free.
$3,252/mo
Rent Zestimate®
Refinance and save
$5,705/mo
Est. payment
Refinancing to a lower rate could help reduce your monthly payments and save thousands over the life of the loan.
$5,705/mo
Est. payment
Explore your selling options
Work with a Zillow partner agent
Leverage their expertise and Zillow's premium Showcase listings to get your home seen by more buyers.
Get startedList with your own agent
Get your home in front of millions of buyers by listing it on Zillow.
Learn how to do itSell it yourself
Take full control of how buyers see your home on Zillow by listing For Sale by Owner (FSBO).
List your homeWhat's special
Zillow last checked:
Listing updated:
Listed by:
Richard Buckingham 313-737-1973,
John Graham Realty, LLC
Bought with:
Jennifer Skulley, 6502362094
Keller Williams First
Source: Realcomp II,MLS#: 20240063106
Facts & features
Interior
Bedrooms & bathrooms
- Bedrooms: 4
- Bathrooms: 4
- Full bathrooms: 3
- 1/2 bathrooms: 1
Primary bedroom
- Level: Entry
- Dimensions: 17 x 13
Bedroom
- Level: Second
- Dimensions: 14 x 13
Bedroom
- Level: Second
- Dimensions: 12 x 11
Bedroom
- Level: Second
- Dimensions: 16 x 18
Primary bathroom
- Level: Entry
- Dimensions: 12 x 13
Other
- Level: Second
- Dimensions: 8 x 12
Other
- Level: Second
- Dimensions: 6 x 9
Other
- Level: Entry
- Dimensions: 6 x 6
Bonus room
- Level: Second
- Dimensions: 21 x 10
Other
- Level: Entry
- Dimensions: 9 x 5
Other
- Level: Entry
- Dimensions: 4 x 8
Dining room
- Level: Entry
- Dimensions: 14 x 12
Flex room
- Level: Entry
- Dimensions: 12 x 14
Great room
- Level: Entry
- Dimensions: 15 x 21
Kitchen
- Level: Entry
- Dimensions: 26 x 14
Laundry
- Level: Entry
- Dimensions: 10 x 6
Heating
- Forced Air, Natural Gas, Zoned
Cooling
- Central Air
Appliances
- Included: Built In Electric Oven, Dishwasher, Disposal, Dryer, Free Standing Refrigerator, Gas Cooktop, Humidifier, Microwave, Washer, Water Softener Owned
- Laundry: Gas Dryer Hookup, Laundry Room, Washer Hookup
Features
- Central Vacuum, Entrance Foyer, Jetted Tub, Programmable Thermostat, Sound System, Spa Hottub
- Basement: Bath Stubbed,Unfinished,Walk Out Access
- Has fireplace: Yes
- Fireplace features: Family Room, Gas
Interior area
- Total interior livable area: 3,317 sqft
- Finished area above ground: 3,317
Property
Parking
- Total spaces: 3
- Parking features: Three Car Garage, Attached
- Attached garage spaces: 3
Accessibility
- Accessibility features: Accessible Bedroom, Accessible Central Living Area, Accessible Kitchen
Features
- Levels: One
- Stories: 1
- Entry location: GroundLevel
- Exterior features: Spa Hottub
- Pool features: None
- Waterfront features: All Sports Lake, Beach Access, Boat Facilities, Dock Facilities, Lake Privileges
- Body of water: Crooked Lake
Lot
- Size: 0.5 Acres
- Dimensions: 100 x 234 x 102 x 211
Details
- Parcel number: 1121201076
- Special conditions: Short Sale No,Standard
Construction
Type & style
- Home type: Townhouse
- Architectural style: Brownstone
- Property subtype: Townhouse
Materials
- Brick
- Foundation: Basement, Poured
Condition
- Platted Sub
- New construction: No
- Year built: 1999
Utilities & green energy
- Electric: Circuit Breakers
- Sewer: Public Sewer
- Water: Waterat Street
- Utilities for property: Underground Utilities
Community & HOA
Community
- Subdivision: NORTH SHORE VILLAGE CONDO
HOA
- Has HOA: Yes
- Services included: Other, Snow Removal
- HOA fee: $1,300 annually
Location
- Region: Howell
Financial & listing details
- Price per square foot: $211/sqft
- Tax assessed value: $244,546
- Annual tax amount: $5,816
- Date on market: 9/11/2024
- Cumulative days on market: 8 days
- Listing agreement: Exclusive Right To Sell
- Listing terms: Cash,Conventional
Price history
| Date | Event | Price |
|---|---|---|
| 10/21/2024 | Sold | $700,000+0.1%$211/sqft |
Source:  Realcomp II #20240063106 Report a problem Realcomp II #20240063106 Report a problem | ||
| 9/19/2024 | Pending sale | $699,000$211/sqft |
Source: Realcomp II #20240063106 Report a problem | ||
| 9/11/2024 | Listed for sale | $699,000$211/sqft |
Source: Realcomp II #20240063106 Report a problem | ||
Public tax history
| Year | Property taxes | Tax assessment |
|---|---|---|
| 2025 | -- | $315,600 +1.7% |
| 2024 | -- | $310,200 +13.6% |
| 2023 | -- | $273,100 +7.9% |
| 2022 | -- | $253,100 -4.1% |
| 2021 | -- | $264,000 0% |
| 2020 | -- | $264,100 +6.4% |
| 2019 | $5,382 +222.4% | $248,100 -4.9% |
| 2018 | $1,669 | $260,900 -6.7% |
| 2017 | -- | $279,500 +1.4% |
| 2016 | -- | $275,700 +25.4% |
| 2014 | -- | $219,900 +11.2% |
| 2012 | $4,463 | $197,800 -2.4% |
| 2011 | -- | $202,700 +8.5% |
| 2010 | -- | $186,800 -7.9% |
| 2009 | -- | $202,800 -17.3% |
| 2008 | -- | $245,300 |
| 2007 | $3,483 +1.4% | -- |
| 2006 | $3,436 +27.4% | $294,600 +12.4% |
| 2005 | $2,697 -13.9% | $262,200 +2.7% |
| 2003 | $3,133 | $255,400 |
| 2002 | -- | $255,400 +8.4% |
| 2001 | $3,447 -33.4% | $235,700 +2.8% |
| 2000 | $5,176 | $229,200 |
Find assessor info on the county website
Neighborhood: 48843
Nearby homes
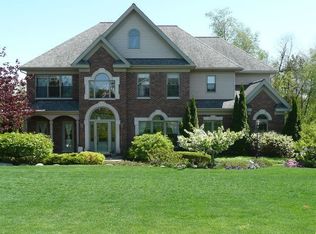
- $720,8004 bd4 ba2.9k sqft3705 Lakewood Shores Dr, Howell, MI 48843Off Market
- $434,700-- bd3 ba2k sqft3741 Lakewood Shores Dr, Howell, MI 48843Off Market
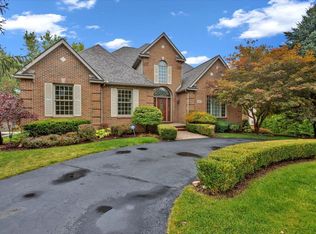
- $756,3104 bd4 ba5.9k sqft3687 Lakewood Shores Dr, Howell, MI 48843Sold
- $40,000-- bd-- ba-- sqft4590 Stillmeadow Dr, Howell, MI 48843Sold
- $495,0004 bd4 ba2.5k sqft3722 Lakewood Shores Dr, Howell, MI 48843Off Market
- $429,400-- bd2 ba1.9k sqft3740 Lakewood Shores Dr, Howell, MI 48843Off Market
- $477,000-- bd2 ba2.5k sqft3704 Lakewood Shores Dr, Howell, MI 48843Off Market
- $693,5004 bd4 ba4k sqft3669 Lakewood Shores Dr, Howell, MI 48843Off Market
Nearby schools
GreatSchools rating
- 7/10Three Fires ElementaryGrades: K-5Distance: 0.8 mi
- 6/10Parker Middle SchoolGrades: K-8Distance: 3.6 mi
- 7/10Howell High SchoolGrades: 9-12Distance: 6.3 mi
Get a cash offer in 3 minutes
Find out how much your home could sell for in as little as 3 minutes with a no-obligation cash offer.
Estimated market value
$733,300
Get a cash offer in 3 minutes
Find out how much your home could sell for in as little as 3 minutes with a no-obligation cash offer.
Estimated market value
$733,300
- Michigan
- Livingston County
- Howell
- 48843
- 3723 Lakewood Shores Dr
Nearby cities
Nearby zip codes
Other Howell Topics
