BACK-UP OFFERS welcome!! Beautiful and well-maintained three-bedroom home offering a SPLIT FLOOR PLAN and GREAT LANDSCAPING in Hunters Trace! Located on a quiet, tree-lined cul-de-sac, this residence exemplifies PRIDE OF OWNERSHIP both inside and out! Recent functional upgrades include the ROOF [2018], PLUMBING [2018], FENCE [2018], and HOT WATER HEATER [2021], AC [2018!]plus a BRAND-NEW Frigidaire Stainless Dishwasher [2023]. Vaulted ceilings highlight a bright and airy interior that features neutral colors throughout. The sunlit, open-concept living room and dining area are great for entertaining, and the fantastic SCREENED-IN REAR PATIO [2018] with a serene pond view is a great place to enjoy your morning coffee! This TURNKEY home is close to GREAT SCHOOLS, including Winter Park High School, and very convenient to UCF/Full Sail/Downtown. Will not last long, CALL TODAY for your private tour!
Sold for $382,000
$382,000
3723 LINSBURY STREET, ORLANDO, FL 32817
3beds
1,463sqft
Single Family Residence
Built in 1985
7,513 Square Feet Lot
$394,100 Zestimate®
$261/sqft
$2,617 Estimated rent
Home value
$394,100
$374,000 - $414,000
$2,617/mo
Zestimate® history
Owner options
List your home for rent
$2,617/mo
Rent Zestimate®
Find your next renter with Zillow Rental Manager. Plus, with online applications, you can quickly screen prospective tenants – for free.
$2,617/mo
Rent Zestimate®
Refinance and save
$2,767/mo
Est. payment
Refinancing to a lower rate could help reduce your monthly payments and save thousands over the life of the loan.
$2,767/mo
Est. payment
Explore your selling options
Work with a Zillow partner agent
Leverage their expertise and Zillow's premium Showcase listings to get your home seen by more buyers.
Get startedList with your own agent
Get your home in front of millions of buyers by listing it on Zillow.
Learn how to do itSell it yourself
Take full control of how buyers see your home on Zillow by listing For Sale by Owner (FSBO).
List your homeWhat's special
Zillow last checked:
Listing updated:
Listed by:
Judy Block 305-726-3024,
COLDWELL BANKER RESIDENTIAL RE 407-647-1211
Bought with:
Liza Figueroa, 3313086
CONTINENTAL INVT INT'L NETWORK
Source: Stellar MLS,MLS#: O6120058 Originating MLS: Orlando Regional
Originating MLS: Orlando Regional
Facts & features
Interior
Bedrooms & bathrooms
- Bedrooms: 3
- Bathrooms: 2
- Full bathrooms: 2
Primary bedroom
- Features: Ceiling Fan(s), Walk-In Closet(s)
- Level: First
- Dimensions: 15x14
Bedroom 2
- Level: First
- Dimensions: 11x10
Balcony porch lanai
- Level: First
Dining room
- Level: First
- Dimensions: 13x9
Kitchen
- Level: First
- Dimensions: 16x11
Living room
- Features: Ceiling Fan(s)
- Level: First
- Dimensions: 15x15
Heating
- Central
Cooling
- Central Air
Appliances
- Included: Oven, Dishwasher, Disposal, Microwave, Refrigerator
Features
- Cathedral Ceiling(s), Ceiling Fan(s), High Ceilings, Living Room/Dining Room Combo, Primary Bedroom Main Floor, Split Bedroom, Vaulted Ceiling(s), Walk-In Closet(s)
- Flooring: Carpet, Ceramic Tile
- Doors: Sliding Doors
- Windows: Window Treatments
- Has fireplace: No
Interior area
- Total structure area: 1,868
- Total interior livable area: 1,463 sqft
Property
Parking
- Total spaces: 2
- Parking features: Garage - Attached
- Attached garage spaces: 2
Features
- Levels: One
- Stories: 1
- Exterior features: Sidewalk, Storage
- On waterfront: Yes
- Waterfront features: Brackish Water
- Body of water: IRRIGATION AREA
Lot
- Size: 7,513 Square Feet
Details
- Parcel number: 072231380002480
- Zoning: R-1A
- Special conditions: None
Construction
Type & style
- Home type: SingleFamily
- Property subtype: Single Family Residence
Materials
- Block, Stucco
- Foundation: Slab
- Roof: Shingle
Condition
- New construction: No
- Year built: 1985
Utilities & green energy
- Sewer: Public Sewer
- Water: Canal/Lake For Irrigation
- Utilities for property: BB/HS Internet Available, Cable Available, Cable Connected, Electricity Available, Electricity Connected, Public, Sewer Connected, Water Available, Water Connected
Community & HOA
Community
- Features: Community Mailbox, Deed Restrictions, Sidewalks
- Pet fee: $0 monthly
- Subdivision: HUNTERS TRACE
HOA
- Has HOA: Yes
- Services included: Common Area Taxes, Pest Control
- HOA fee: $13 monthly
- HOA name: HUNTERS TRACE COMMUNITY ASSOC
- HOA phone: 407-359-7202
Location
- Region: Orlando
Financial & listing details
- Price per square foot: $261/sqft
- Tax assessed value: $326,454
- Annual tax amount: $4,352
- Date on market: 6/28/2023
- Cumulative days on market: 10 days
- Ownership: Fee Simple
- Total actual rent: 0
- Electric utility on property: Yes
- Road surface type: Asphalt
Price history
| Date | Event | Price |
|---|---|---|
| 8/4/2023 | Sold | $382,000-4.3%$261/sqft |
Source:  Stellar MLS #O6120058 Report a problem Stellar MLS #O6120058 Report a problem | ||
| 7/8/2023 | Pending sale | $399,000$273/sqft |
Source: Stellar MLS #O6120058 Report a problem | ||
| 6/28/2023 | Listed for sale | $399,000+177.1%$273/sqft |
Source: Stellar MLS #O6120058 Report a problem | ||
| 11/3/2003 | Sold | $144,000+33.5%$98/sqft |
Source: Public Record Report a problem | ||
| 10/2/2000 | Sold | $107,900$74/sqft |
Source: Public Record Report a problem | ||
Public tax history
| Year | Property taxes | Tax assessment |
|---|---|---|
| 2024 | $5,697 +24% | $326,454 +20.9% |
| 2023 | $4,595 +5.6% | $270,080 +5.6% |
| 2022 | $4,352 +24.4% | $255,878 +33.1% |
| 2021 | $3,498 +7.3% | $192,257 +10% |
| 2020 | $3,261 +4.5% | $174,779 +10% |
| 2019 | $3,120 +10.5% | $158,890 +11.4% |
| 2018 | $2,824 | $142,627 -6.4% |
| 2017 | $2,824 +6.2% | $152,443 +16.3% |
| 2016 | $2,659 +10% | $131,046 +4.8% |
| 2015 | $2,417 +7.2% | $125,051 +4.1% |
| 2014 | $2,253 +18.9% | $120,091 +35.6% |
| 2013 | $1,895 +1.2% | $88,560 +2.2% |
| 2012 | $1,872 -5.3% | $86,683 -6.5% |
| 2011 | $1,978 -17% | $92,707 -22.4% |
| 2010 | $2,384 | $119,443 -16.2% |
| 2009 | -- | $142,510 -18.4% |
| 2008 | $3,175 -7.7% | $174,550 -10.4% |
| 2007 | $3,442 +4.8% | $194,890 +15.2% |
| 2006 | $3,283 +24.2% | $169,240 +29.3% |
| 2005 | $2,644 +16.2% | $130,937 +16% |
| 2004 | $2,276 +66.5% | $112,899 +8.6% |
| 2003 | $1,367 +3.3% | $103,965 +3.8% |
| 2002 | $1,323 -1% | $100,121 +19.2% |
| 2001 | $1,336 +7.5% | $83,983 +7.1% |
| 2000 | $1,244 | $78,412 |
Find assessor info on the county website
Neighborhood: 32817
Nearby homes
- $387,7003 bd2 ba1.4k sqft3723R Linsbury St, Orlando, FL 32817Off Market

- $390,0004 bd2 ba1.7k sqft3717 Linsbury St, Orlando, FL 32817Off Market
- $385,9004 bd2 ba1.7k sqft3729 Linsbury St, Orlando, FL 32817Off Market
- $315,5003 bd2 ba1.3k sqft3724 Linsbury St #3, Orlando, FL 32817Off Market
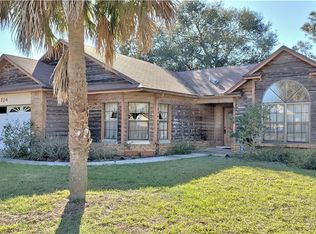
- $369,0003 bd2 ba1.3k sqft3724 Linsbury St, Orlando, FL 32817Off Market
- $343,5003 bd2 ba1.4k sqft3735 Linsbury St, Orlando, FL 32817Off Market
- $366,5003 bd2 ba1.4k sqft3711 Linsbury St, Orlando, FL 32817Off Market
- $337,5003 bd2 ba1.2k sqft9727 Peddlers Way, Orlando, FL 32817Off Market
Nearby schools
GreatSchools rating
- 9/10Arbor Ridge K-8Grades: PK-8Distance: 0.3 mi
- 7/10Winter Park High SchoolGrades: 9-12Distance: 4.4 mi
- 4/10Union Park Middle SchoolGrades: 6-8Distance: 1.4 mi
Schools provided by the listing agent
- Elementary: Arbor Ridge Elem
- Middle: Union Park Middle
- High: Winter Park High
Source: Stellar MLS. This data may not be complete. We recommend contacting the local school district to confirm school assignments for this home.
Get a cash offer in 3 minutes
Find out how much your home could sell for in as little as 3 minutes with a no-obligation cash offer.
Estimated market value
$394,100
Get a cash offer in 3 minutes
Find out how much your home could sell for in as little as 3 minutes with a no-obligation cash offer.
Estimated market value
$394,100
- Florida
- Orange County
- Orlando
- 32817
- 3723 LINSBURY STREET
Nearby cities
Nearby neighborhoods
Nearby zip codes
Other Orlando Topics
