Charming Roanoke two-story brick and stucco home with a welcoming wraparound porch, nestled on a picturesque block of stunning historic Kansas City residences. Enjoy the benefit of newly completed city sidewalks and curbs that enhance both curb appeal and walkability.
Step inside and fall in love with the timeless character and thoughtful updates, including original hardwood floors throughout and a remodeled kitchen featuring custom cabinetry and granite countertops. The main level offers an ideal blend of classic and functional living space with a formal dining room, comfortable family room, and a bright sunroom perfect for relaxing or entertaining.
Upstairs, you’ll find three spacious bedrooms and a full bathroom, offering plenty of room for family, guests, or a home office.
Outside, a new deck overlooks the private, fenced backyard—perfect for outdoor gatherings or quiet evenings at home. Additional highlights include a rare private driveway and a one-car garage equipped with a new mini-split system for year-round heating and cooling., ideal for a home office or bonus space , The home’s heating has been upgraded to forced air, while the original boiler system remains operational for added flexibility.
This beautifully maintained historic gem offers character, updates, and an unbeatable Roanoke location.
Sold
Price Unknown
3723 Madison Ave, Kansas City, MO 64111
3beds
1,760sqft
Single Family Residence
Built in 1921
6,520 Square Feet Lot
$428,800 Zestimate®
$--/sqft
$2,511 Estimated rent
Home value
$428,800
$390,000 - $467,000
$2,511/mo
Zestimate® history
Owner options
List your home for rent
$2,511/mo
Rent Zestimate®
Find your next renter with Zillow Rental Manager. Plus, with online applications, you can quickly screen prospective tenants – for free.
$2,511/mo
Rent Zestimate®
Refinance and save
Refinancing to a lower rate could help reduce your monthly payments and save thousands over the life of the loan.
Explore your selling options
Work with a Zillow partner agent
Leverage their expertise and Zillow's premium Showcase listings to get your home seen by more buyers.
Get startedList with your own agent
Get your home in front of millions of buyers by listing it on Zillow.
Learn how to do itSell it yourself
Take full control of how buyers see your home on Zillow by listing For Sale by Owner (FSBO).
List your homeWhat's special
Zillow last checked:
Listing updated:
Listed by:
Mike Russell 913-523-6427,
Real Broker, LLC
Bought with:
Jordan Porter, 1807221
KW KANSAS CITY METRO
Source: Heartland MLS as distributed by MLS GRID,MLS#: 2603496
Facts & features
Interior
Bedrooms & bathrooms
- Bedrooms: 3
- Bathrooms: 2
- Full bathrooms: 1
- 1/2 bathrooms: 1
Primary bedroom
- Features: Ceiling Fan(s), Wood Floor
- Level: Second
- Area: 209 Square Feet
- Dimensions: 19 x 11
Bedroom 2
- Features: Ceiling Fan(s), Wood Floor
- Level: Second
- Area: 121 Square Feet
- Dimensions: 11 x 11
Bedroom 3
- Features: Ceiling Fan(s), Wood Floor
- Level: Second
- Area: 121 Square Feet
- Dimensions: 11 x 11
Dining room
- Features: Wood Floor
- Level: First
- Area: 144 Square Feet
- Dimensions: 12 x 12
Kitchen
- Features: Granite Counters, Wood Floor
- Level: First
- Area: 209 Square Feet
- Dimensions: 19 x 11
Living room
- Features: Fireplace, Wood Floor
- Level: First
- Area: 240 Square Feet
- Dimensions: 20 x 12
Office
- Features: Ceiling Fan(s), Wood Floor
- Level: First
- Area: 72 Square Feet
- Dimensions: 9 x 8
Sun room
- Features: Wood Floor
- Level: Second
- Area: 136 Square Feet
- Dimensions: 17 x 8
Heating
- Heat Pump, Hot Water, Steam
Cooling
- Attic Fan, Electric
Appliances
- Included: Dishwasher, Disposal, Dryer, Microwave, Refrigerator, Gas Range, Washer, Water Purifier
- Laundry: In Basement
Features
- Ceiling Fan(s), Custom Cabinets
- Flooring: Wood
- Basement: Interior Entry,Radon Mitigation System,Stone/Rock
- Number of fireplaces: 1
- Fireplace features: Living Room
Interior area
- Total structure area: 1,760
- Total interior livable area: 1,760 sqft
- Finished area above ground: 1,760
- Finished area below ground: 0
Property
Parking
- Total spaces: 1
- Parking features: Converted Garage, Detached, Garage Faces Front, Off Street
- Garage spaces: 1
Features
- Patio & porch: Deck
- Fencing: Partial,Wood
Lot
- Size: 6,520 Square Feet
- Features: City Limits, City Lot, Level
Details
- Parcel number: 30310200700000000
- Special conditions: Standard
Construction
Type & style
- Home type: SingleFamily
- Architectural style: Other,Traditional
- Property subtype: Single Family Residence
Materials
- Stucco & Frame
- Roof: Composition
Condition
- Year built: 1921
Utilities & green energy
- Sewer: Public Sewer
- Water: Public
Community & HOA
Community
- Security: Security System
- Subdivision: Roanoke
HOA
- Has HOA: No
Location
- Region: Kansas City
Financial & listing details
- Tax assessed value: $462,850
- Annual tax amount: $7,376
- Date on market: 3/5/2026
- Listing terms: Cash,Conventional,FHA,VA Loan
- Ownership: Private
- Road surface type: Paved
Price history
| Date | Event | Price |
|---|---|---|
| 5/28/2026 | Sold | -- |
Source:  Heartland MLS as distributed by MLS GRID #2603496 Report a problem Heartland MLS as distributed by MLS GRID #2603496 Report a problem | ||
| 4/28/2026 | Pending sale | $449,000$255/sqft |
Source: Heartland MLS as distributed by MLS GRID #2603496 Report a problem | ||
| 4/9/2026 | Price change | $449,000-1.3%$255/sqft |
Source: Heartland MLS as distributed by MLS GRID #2603496 Report a problem | ||
| 4/3/2026 | Listed for sale | $455,000$259/sqft |
Source: Heartland MLS as distributed by MLS GRID #2603496 Report a problem | ||
| 3/19/2026 | Pending sale | $455,000$259/sqft |
Source: Heartland MLS as distributed by MLS GRID #2603496 Report a problem | ||
| 3/5/2026 | Listed for sale | $455,000+28.2%$259/sqft |
Source: Heartland MLS as distributed by MLS GRID #2603496 Report a problem | ||
| 8/14/2020 | Sold | -- |
Source: Heartland MLS as distributed by MLS GRID #2229020 Report a problem | ||
| 7/12/2020 | Pending sale | $355,000$202/sqft |
Source: Keller Williams Key Partners #2229020 Report a problem | ||
| 7/10/2020 | Listed for sale | $355,000+42%$202/sqft |
Source: Keller Williams Key Partners #2229020 Report a problem | ||
| 6/7/2016 | Sold | -- |
Source: Heartland MLS as distributed by MLS GRID #45001_1985001 Report a problem | ||
| 4/11/2016 | Pending sale | $250,000$142/sqft |
Source: RE/MAX State Line #1985001 Report a problem | ||
| 4/8/2016 | Listed for sale | $250,000+2%$142/sqft |
Source: RE/MAX State Line #1985001 Report a problem | ||
| 12/31/2012 | Listing removed | $1,550$1/sqft |
Source: Boveri Realty Report a problem | ||
| 10/11/2012 | Listed for rent | $1,550-8.8%$1/sqft |
Source: Boveri Realty Group Report a problem | ||
| 10/3/2011 | Listing removed | $1,700$1/sqft |
Source: Boveri Realty Group Report a problem | ||
| 6/5/2011 | Listed for rent | $1,700$1/sqft |
Source: Downtown KC Living / Boveri Realty Report a problem | ||
| 5/27/2011 | Listing removed | $245,000$139/sqft |
Source: Reece and Nichols Realtors #1645677 Report a problem | ||
| 1/5/2011 | Price change | $245,000-2%$139/sqft |
Source: Reece and Nichols Realtors #1645677 Report a problem | ||
| 7/8/2010 | Price change | $250,000-9.1%$142/sqft |
Source: Reece and Nichols Realtors #1645677 Report a problem | ||
| 5/5/2010 | Price change | $275,000-3.5%$156/sqft |
Source: Reece and Nichols Realtors #1645677 Report a problem | ||
| 12/5/2009 | Listed for sale | $285,000$162/sqft |
Source: Reece and Nichols Realtors #1645677 Report a problem | ||
Public tax history
| Year | Property taxes | Tax assessment |
|---|---|---|
| 2025 | $7,377 +18.8% | $87,941 +11.8% |
| 2024 | $6,208 +1% | $78,661 |
| 2023 | $6,150 +10.8% | $78,661 +16.6% |
| 2022 | $5,548 +0.3% | $67,450 |
| 2021 | $5,529 +35.5% | $67,450 +37.2% |
| 2020 | $4,080 +2.1% | $49,152 |
| 2019 | $3,995 | $49,152 +14.9% |
| 2018 | $3,995 +12.6% | $42,778 |
| 2017 | $3,549 +6.5% | $42,778 +2.6% |
| 2016 | $3,331 +1.4% | $41,706 +2% |
| 2014 | $3,286 +10.8% | $40,888 |
| 2013 | $2,966 +0.5% | $40,888 +12.1% |
| 2012 | $2,952 +0.1% | $36,480 |
| 2011 | $2,949 +0.9% | $36,480 |
| 2010 | $2,924 -3.5% | $36,480 |
| 2009 | $3,031 +0.5% | $36,480 -4% |
| 2008 | $3,016 -0.9% | $38,000 |
| 2007 | $3,044 +0% | $38,000 |
| 2006 | $3,044 +87.2% | $38,000 |
| 2005 | $1,626 +0.1% | $38,000 +85.9% |
| 2004 | $1,625 +14.3% | $20,443 |
| 2003 | $1,422 +0.3% | $20,443 +15% |
| 2002 | $1,418 +11.7% | $17,777 |
| 2001 | $1,270 | $17,777 |
Find assessor info on the county website
Neighborhood: Roanoke
Nearby homes
- $392,7003 bd2 ba1.6k sqft3719 Madison Ave, Kansas City, MO 64111Off Market
- $341,7003 bd1 ba1.8k sqft3727 Madison Ave, Kansas City, MO 64111Off Market
- $462,7003 bd2 ba1.7k sqft3731 Madison Ave, Kansas City, MO 64111Off Market
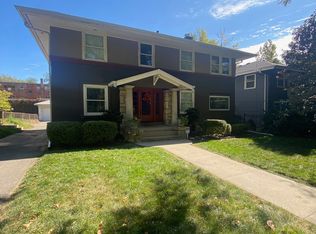
- $662,5004 bd2 ba2k sqft3715 Madison Ave, Kansas City, MO 64111Off Market
- $399,6005 bd3 ba3.3k sqft3716 Summit St, Kansas City, MO 64111Off Market
- $--3 bd2 ba1.8k sqft810 W 38th St, Kansas City, MO 64111Sold
- $324,4003 bd1 ba1.7k sqft3711 Madison Ave, Kansas City, MO 64111Off Market
- $--1 bd1 ba-- sqft808 W 38th St APT 6, Kansas City, MO 64111Off Market
Nearby schools
GreatSchools rating
- 3/10Primitivo Garcia Elementary SchoolGrades: PK-6Distance: 2.4 mi
- 2/10Central Middle SchoolGrades: 7-8Distance: 3.1 mi
- 1/10Central High SchoolGrades: 9-12Distance: 3 mi
Get a cash offer in 3 minutes
Find out how much your home could sell for in as little as 3 minutes with a no-obligation cash offer.
Estimated market value
$428,800
Get a cash offer in 3 minutes
Find out how much your home could sell for in as little as 3 minutes with a no-obligation cash offer.
Estimated market value
$428,800
- Missouri
- Jackson County
- Kansas City
- 64111
- Roanoke
- 3723 Madison Ave
Nearby cities
Nearby neighborhoods
Nearby zip codes
Other Kansas City Topics
