Welcome to this charming, well maintained pool home in the Arlington community of Carrollwood. The home has an open plan concept with a bright welcoming foyer, new light designer luxury vinyl plank floorings throughout, open plan kitchen with granite countertops, convenient breakfast island, and stainless steel appliances. The living/dining room overlooks a newly repaved, covered, large patio, and an over-sized pool. Perfect for entertaining or simply relaxing in a peaceful environment with your friends and family. This home has a convenient split bedroom floor plan with a large bright master bedroom, en-suite bathroom with a slick new shower, his and hers closets, and relaxing views of the pool deck. All windows have been replaced!! including wide sliding doors in the master bedroom. On the other side of the house are two additional bedrooms with plantation shutters, and their own bathrooms. One of the bathrooms opens to the patio and can be used as a pool bath. The house was recently fully repainted, and has a brand new AC. You will appreciate the colorful yard with guava, avocado trees, pineapples and more. Located in the heart of Carrollwood, the property is walking distance to restaurants, shops and entertainment, 20 minutes ride to South Tampa and Tampa International airport. Check out the list of renovations and updates enclosed. Ready to move in!
Sold for $540,000
$540,000
3723 MONARCH DRIVE, TAMPA, FL 33618
3beds
2,079sqft
Single Family Residence
Built in 1981
0.27 Acres Lot
$599,700 Zestimate®
$260/sqft
$3,625 Estimated rent
Home value
$599,700
$570,000 - $630,000
$3,625/mo
Zestimate® history
Owner options
List your home for rent
$3,625/mo
Rent Zestimate®
Find your next renter with Zillow Rental Manager. Plus, with online applications, you can quickly screen prospective tenants – for free.
$3,625/mo
Rent Zestimate®
Refinance and save
$3,722/mo
Est. payment
Refinancing to a lower rate could help reduce your monthly payments and save thousands over the life of the loan.
$3,722/mo
Est. payment
Explore your selling options
Work with a Zillow partner agent
Leverage their expertise and Zillow's premium Showcase listings to get your home seen by more buyers.
Get startedList with your own agent
Get your home in front of millions of buyers by listing it on Zillow.
Learn how to do itSell it yourself
Take full control of how buyers see your home on Zillow by listing For Sale by Owner (FSBO).
List your homeWhat's special
Zillow last checked:
Listing updated:
Listed by:
Caroline Blake 305-878-7202,
REALTY ONE GROUP EPIC 352-301-3012,
Stacey Arey 352-206-8910,
LEE REALTY GROUP
Bought with:
Brooke Brate, 3391579
SMITH & ASSOCIATES REAL ESTATE
Source: Stellar MLS,MLS#: T3482056 Originating MLS: Ocala - Marion
Originating MLS: Ocala - Marion
Facts & features
Interior
Bedrooms & bathrooms
- Bedrooms: 3
- Bathrooms: 3
- Full bathrooms: 3
Primary bedroom
- Features: En Suite Bathroom
- Level: First
- Dimensions: 14x18
Bedroom 2
- Features: Built-in Closet
- Level: First
- Dimensions: 11x12
Bathroom 3
- Level: First
- Dimensions: 11x12
Dining room
- Level: First
- Dimensions: 12x12
Kitchen
- Level: First
- Dimensions: 8x11
Living room
- Level: First
- Dimensions: 14x25
Heating
- Central
Cooling
- Central Air
Appliances
- Included: Dishwasher, Disposal, Dryer, Electric Water Heater, Freezer, Range, Range Hood, Refrigerator, Washer
Features
- Ceiling Fan(s), Eating Space In Kitchen, Kitchen/Family Room Combo, Primary Bedroom Main Floor, Open Floorplan, Split Bedroom, Walk-In Closet(s)
- Flooring: Tile, Vinyl
- Doors: Outdoor Shower
- Has fireplace: Yes
- Fireplace features: Decorative
Interior area
- Total structure area: 2,990
- Total interior livable area: 2,079 sqft
Property
Parking
- Total spaces: 2
- Parking features: Driveway
- Attached garage spaces: 2
- Has uncovered spaces: Yes
- Details: Garage Dimensions: 21x20
Features
- Levels: One
- Stories: 1
- Patio & porch: Covered, Patio, Porch, Screened
- Exterior features: Garden, Lighting, Outdoor Shower, Private Mailbox, Rain Gutters, Sprinkler Metered
- Has private pool: Yes
- Pool features: Gunite, In Ground
Lot
- Size: 0.27 Acres
- Dimensions: 95 x 125
- Residential vegetation: Fruit Trees, Trees/Landscaped
Details
- Parcel number: U0428180V900000300003.0
- Zoning: RSC-4
- Special conditions: None
Construction
Type & style
- Home type: SingleFamily
- Property subtype: Single Family Residence
Materials
- Block, Stucco
- Foundation: Slab
- Roof: Shingle
Condition
- New construction: No
- Year built: 1981
Utilities & green energy
- Sewer: Public Sewer
- Water: Public
- Utilities for property: Cable Available, Cable Connected
Community & HOA
Community
- Pet fee: $0 monthly
- Subdivision: ARLINGTON SUB
HOA
- Has HOA: No
Location
- Region: Tampa
Financial & listing details
- Price per square foot: $260/sqft
- Tax assessed value: $498,998
- Annual tax amount: $7,830
- Date on market: 10/26/2023
- Cumulative days on market: 10 days
- Listing terms: Cash,Conventional
- Ownership: Fee Simple
- Total actual rent: 0
- Road surface type: Concrete
Price history
| Date | Event | Price |
|---|---|---|
| 1/19/2024 | Sold | $540,000$260/sqft |
Source: Public Record Report a problem | ||
| 12/13/2023 | Sold | $540,000-2.7%$260/sqft |
Source:  Stellar MLS #T3482056 Report a problem Stellar MLS #T3482056 Report a problem | ||
| 11/13/2023 | Pending sale | $555,000$267/sqft |
Source: Stellar MLS #T3482056 Report a problem | ||
| 11/6/2023 | Listed for sale | $555,000$267/sqft |
Source: Stellar MLS #T3482056 Report a problem | ||
| 10/31/2023 | Pending sale | $555,000$267/sqft |
Source: Stellar MLS #T3482056 Report a problem | ||
| 10/26/2023 | Listed for sale | $555,000+32.1%$267/sqft |
Source: Stellar MLS #T3482056 Report a problem | ||
| 9/3/2021 | Sold | $420,000+1.2%$202/sqft |
Source: Stellar MLS #T3322932 Report a problem | ||
| 8/15/2021 | Pending sale | $415,000$200/sqft |
Source:  RE/MAX International #T3322932 Report a problem RE/MAX International #T3322932 Report a problem | ||
| 8/9/2021 | Listed for sale | $415,000+45.6%$200/sqft |
Source: RE/MAX International #T3322932 Report a problem | ||
| 6/7/2016 | Sold | $285,000+0%$137/sqft |
Source: Public Record Report a problem | ||
| 4/10/2016 | Pending sale | $284,900$137/sqft |
Source: CHARLES RUTENBERG REALTY INC #T2808063 Report a problem | ||
| 4/4/2016 | Price change | $284,900-0.7%$137/sqft |
Source: CHARLES RUTENBERG REALTY INC #T2808063 Report a problem | ||
| 3/30/2016 | Pending sale | $286,900$138/sqft |
Source: CHARLES RUTENBERG REALTY INC #T2808063 Report a problem | ||
| 3/23/2016 | Price change | $286,900-0.3%$138/sqft |
Source: CHARLES RUTENBERG REALTY INC #T2808063 Report a problem | ||
| 3/17/2016 | Listed for sale | $287,900+54.1%$138/sqft |
Source: CHARLES RUTENBERG REALTY INC #T2808063 Report a problem | ||
| 2/29/2016 | Sold | $186,800$90/sqft |
Source: Public Record Report a problem | ||
Public tax history
| Year | Property taxes | Tax assessment |
|---|---|---|
| 2025 | $9,098 +8.4% | $491,655 +2.9% |
| 2024 | $8,395 +2.6% | $477,799 +12.6% |
| 2023 | $8,185 +4.5% | $424,461 +4.3% |
| 2022 | $7,830 +1038% | $406,943 +67.8% |
| 2021 | $688 +10.2% | $242,556 +1.4% |
| 2020 | $625 +9.7% | $239,207 +2.3% |
| 2019 | $570 | $233,829 +1.9% |
| 2018 | $570 +7.5% | $229,469 -0.1% |
| 2017 | $530 +1.1% | $229,673 +5.6% |
| 2016 | $524 -88.8% | $217,398 +10% |
| 2015 | $4,657 +7.1% | $197,635 +18.2% |
| 2014 | $4,349 +54.2% | $167,221 +6.2% |
| 2013 | $2,821 +0.4% | $157,489 +1.7% |
| 2012 | $2,809 +0.5% | $154,856 +0.6% |
| 2011 | $2,795 +2.5% | $153,887 +1.5% |
| 2010 | $2,727 +2.8% | $151,613 +2.7% |
| 2009 | $2,653 +0.2% | $147,627 +0.1% |
| 2008 | $2,648 -6.4% | $147,480 +3% |
| 2007 | $2,829 -4.4% | $143,184 +2.5% |
| 2006 | $2,960 +0.2% | $139,692 +3% |
| 2005 | $2,953 | $135,623 +3% |
| 2004 | -- | $131,673 +1.9% |
| 2003 | -- | $129,218 +2.4% |
| 2002 | -- | $126,189 +2.4% |
| 2001 | -- | $123,190 +2.2% |
| 2000 | $2,686 | $120,500 |
Find assessor info on the county website
Neighborhood: 33618
Nearby homes
- $652,9004 bd3 ba2.5k sqft3721 Monarch Dr, Tampa, FL 33618Off Market

- $596,2004 bd3 ba2.2k sqft3725 Monarch Dr, Tampa, FL 33618Off Market
- $608,3004 bd3 ba2.2k sqft3717 Haverhill Dr, Tampa, FL 33618Off Market
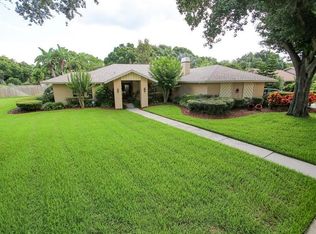
- $600,0004 bd2 ba2.2k sqft3727 Monarch Dr, Tampa, FL 33618Off Market
- $538,3004 bd2 ba1.9k sqft3719 Monarch Dr, Tampa, FL 33618Off Market
- $627,3004 bd3 ba2.3k sqft3714 Monarch Dr, Tampa, FL 33618Off Market
- $618,0003 bd2 ba2.3k sqft3718 Haverhill Dr, Tampa, FL 33618Off Market
- $533,9004 bd2 ba1.9k sqft3715 Haverhill Dr, Tampa, FL 33618Off Market
Nearby schools
GreatSchools rating
- 6/10Lake Magdalene Elementary SchoolGrades: PK-5Distance: 2 mi
- 6/10Hill Middle SchoolGrades: 6-8Distance: 2.1 mi
- 2/10Chamberlain High SchoolGrades: 9-12Distance: 3.6 mi
Schools provided by the listing agent
- Elementary: Lake Magdalene-HB
- Middle: Adams-HB
- High: Chamberlain-HB
Source: Stellar MLS. This data may not be complete. We recommend contacting the local school district to confirm school assignments for this home.
Get a cash offer in 3 minutes
Find out how much your home could sell for in as little as 3 minutes with a no-obligation cash offer.
Estimated market value
$599,700
Get a cash offer in 3 minutes
Find out how much your home could sell for in as little as 3 minutes with a no-obligation cash offer.
Estimated market value
$599,700
- Florida
- Hillsborough County
- Tampa
- 33618
- 3723 MONARCH DRIVE
Nearby cities
Nearby neighborhoods
Nearby zip codes
Other Tampa Topics
