Skip main navigation
Pending
  • Price cut: $14.9K (4/16)
    $385,000

    3723 Mulberry Grove Loop, Leesburg, FL 34748

    3beds
    2,227sqft
    : 
    Loading
    Get pre-qualified
    Single Family Residence
    Built in 2005
    9,108 Square Feet Lot
    $378,900 Zestimate®
    $173/sqft
    $180/mo HOA

    What's special

    Stunning new quartz countertopsBright open floor planInviting screened front porchSoaring ceilingsOversized glass-enclosed lanaiUnder-cabinet led lighting
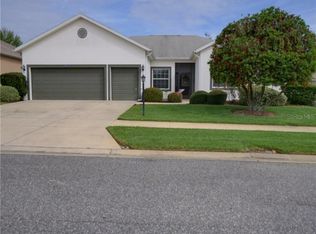
    Under contract-accepting backup offers. Welcome to the Plantation at Leesburg, an exceptional golf course community where resort-style living meets everyday comfort. This impeccably maintained home offers an impressive 2,227 square feet, featuring 3 bedrooms, 2.5 baths, a 2-car garage, plus a dedicated golf cart garage—perfect for embracing the lifestyle this vibrant community offers. From the moment you arrive, you’ll be drawn in by the inviting screened front porch—an ideal place to relax and unwind. Step inside to discover a bright, open floor plan with soaring ceilings and a spacious family room designed for both comfort and entertaining. To the left, a formal dining room flows seamlessly into a light-filled kitchen, creating distinct yet connected spaces perfect for hosting gatherings. This beautifully updated home showcases laminate flooring, ceramic tile, and stylish wood-look tile throughout. The oversized glass-enclosed lanai is a true highlight—perfect for enjoying your morning coffee or winding down in the evening with peaceful views of the meticulously maintained backyard. The kitchen is a dream for both cooking and entertaining, featuring stainless steel appliances, a brand-new range (2026), refrigerator (2025), newly refaced cabinetry, updated hardware, new disposal and faucet, and stunning new quartz countertops. Under-cabinet LED lighting and updated plumbing add both style and functionality. A breakfast bar and charming nook overlooking the lanai provide additional seating and a cozy dining space. Just off the kitchen, the spacious den with wood-look tile and a new window shade offers the perfect flex space for a home office, media room, or quiet retreat. This home features two generously sized primary suites—ideal for guests or multi-generational living. The main suite offers double closets, dual sinks, new quartz counters, a large walk-in shower, and updated plumbing. The second suite includes its own ensuite bath with a tub/shower combination, dual sinks, and matching upgrades. A third bedroom provides versatility as a guest room, office, or creative space. Major updates provide peace of mind, including a new roof (2022), newer AC (2016), new smoke detectors, thermal expansion valve on the water heater, and new screens on both the front porch, Lanai and all the windows. Life at the Plantation at Leesburg means access to an incredible array of amenities. Enjoy two championship 18-hole golf courses, three clubhouses, three pools, tennis, pickleball, shuffleboard, fitness centers, a restaurant, golf pro shop, and countless social clubs and activities. From scenic walking paths and abundant wildlife to hobby groups and social events, there’s truly something for everyone. Ideally located just 1.5 miles from The Villages—without the high price tag—and with convenient access to the Turnpike, shopping, dining, and healthcare, this home also places you about an hour from both Florida coasts. This is more than just a home—it’s a lifestyle. Come experience the perfect blend of comfort, elegance, and community. Don’t miss your opportunity to make this exceptional property your own!
    82 days
    |
    31
    |
    0
    |

    Likely to sell faster than

    Zillow last checked:

    Listing updated:

    Listed by:

    Bonnie Valentine PA 352-530-5685,

    CENTURY 21 CARIOTI 407-566-0555

    Source: Stellar MLS,MLS#: G5111016MLS LogoOriginating MLS: Osceola

      Facts & features

      Interior

      Bedrooms & bathrooms
      • Bedrooms: 3
      • Bathrooms: 3
      • Full bathrooms: 2
      • 1/2 bathrooms: 1
      Primary bedroom
      • Features: Dual Closets
      • Level: First
      • Area: 288 Square Feet
      • Dimensions: 12x24
      Other
      • Features: Walk-In Closet(s)
      • Level: First
      • Area: 192 Square Feet
      • Dimensions: 12x16
      Bedroom 3
      • Features: Built-in Closet
      • Level: First
      • Area: 180 Square Feet
      • Dimensions: 10x18
      Balcony porch lanai
      • Level: First
      • Area: 260 Square Feet
      • Dimensions: 10x26
      Dinette
      • Level: First
      • Area: 112 Square Feet
      • Dimensions: 8x14
      Dining room
      • Level: First
      • Area: 132 Square Feet
      • Dimensions: 11x12
      Family room
      • Level: First
      • Area: 399 Square Feet
      • Dimensions: 21x19
      Kitchen
      • Features: Built-in Closet
      • Level: First
      • Area: 108 Square Feet
      • Dimensions: 12x9
      Living room
      • Level: First
      • Area: 378 Square Feet
      • Dimensions: 18x21
      Heating
      • Central, Electric, Heat Pump
      Cooling
      • Central Air
      Appliances
      • Included: Dishwasher, Dryer, Electric Water Heater, Microwave, Range, Refrigerator, Washer
      • Laundry: Inside, Laundry Room
      Features
      • Ceiling Fan(s), Eating Space In Kitchen, High Ceilings, Kitchen/Family Room Combo, Living Room/Dining Room Combo, Open Floorplan, Primary Bedroom Main Floor, Solid Surface Counters, Split Bedroom, Walk-In Closet(s)
      • Flooring: Ceramic Tile, Laminate
      • Doors: Sliding Doors
      • Windows: Skylight(s), Window Treatments
      • Has fireplace: No
      Interior area
      • Total structure area: 2,781
      • Total interior livable area: 2,227 sqft

      Property

      Parking
      • Total spaces: 3
      • Parking features: Garage - Attached
      • Attached garage spaces: 3
      Features
      • Levels: One
      • Stories: 1
      • Patio & porch: Covered, Enclosed, Front Porch, Rear Porch
      • Exterior features: Irrigation System, Rain Gutters, Sidewalk, Sprinkler Metered
      Lot
      • Size: 9,108 Square Feet
      • Features: Cleared, In County, Landscaped, Near Golf Course, Near Public Transit, Sidewalk
      • Residential vegetation: Mature Landscaping
      Details
      • Parcel number: 252024024200006800
      • Zoning: PUD
      • Special conditions: None

      Construction

      Type & style
      • Home type: SingleFamily
      • Architectural style: Contemporary
      • Property subtype: Single Family Residence
      Materials
      • Block, Stucco
      • Foundation: Slab
      • Roof: Shingle
      Condition
      • Completed
      • New construction: No
      • Year built: 2005

      Utilities & green energy

      • Sewer: Public Sewer
      • Water: Public
      • Utilities for property: Cable Available, Cable Connected, Electricity Available, Electricity Connected, Fire Hydrant, Phone Available, Public, Sewer Available, Sewer Connected, Sprinkler Meter, Underground Utilities, Water Available, Water Connected

      Community & HOA

      Community
      • Features: Dock, Buyer Approval Required, Clubhouse, Community Mailbox, Deed Restrictions, Gated Community - Guard, Golf Carts OK, Golf, Pool, Restaurant, Sidewalks, Tennis Court(s)
      • Pet fee: $0 monthly
      • Senior community: Yes
      • Subdivision: PLANTATION AT LEESBURG
      HOA
      • Has HOA: Yes
      • Amenities included: Clubhouse, Elevator(s), Fence Restrictions, Fitness Center, Gated, Golf Course, Pickleball Court(s), Pool, Recreation Facilities, Shuffleboard Court, Spa/Hot Tub, Storage, Tennis Court(s), Trail(s)
      • Services included: 24-Hour Guard, Common Area Taxes, Community Pool, Reserve Fund, Manager, Private Road, Recreational Facilities
      • HOA fee: $180 monthly
      • HOA name: Christine Campbell
      • HOA phone: 352-326-1250
      Location
      • Region: Leesburg

      Financial & listing details

      • Price per square foot: $173/sqft
      • Tax assessed value: $301,047
      • Annual tax amount: $4,306
      • Date on market: 4/16/2026
      • Cumulative days on market: 78 days
      • Listing terms: Cash,Conventional,FHA,VA Loan
      • Ownership: Fee Simple
      • Total actual rent: 0
      • Electric utility on property: Yes
      • Road surface type: Paved, Asphalt

        Estimated market value

        $378,900

        $360,000 - $398,000

        $2,326/mo

        Price history

        DateEventPrice
        5/1/2026Pending sale$385,000$173/sqft
        Source: Stellar MLS #G5111016 Report a problem
        4/16/2026Price change$385,000-3.7%$173/sqft
        Source: Stellar MLS #G5111016 Report a problem
        5/24/2022Listing removed--
        Source: Zillow Rental Network_1 Report a problem
        5/7/2022Listed for rent$2,720$1/sqft
        Source: Zillow Rental Network_1 Report a problem
        4/26/2022Pending sale$399,900$180/sqft
        Source: Stellar MLS #G5052400 Report a problem
        4/23/2022Listed for sale$399,900$180/sqft
        Source: Stellar MLS #G5052400 Report a problem
        3/28/2022Listing removed--
        Source: Zillow Rental Network_1 Report a problem
        3/28/2022Pending sale$399,900$180/sqft
        Source: Stellar MLS #G5052400 Report a problem
        3/20/2022Price change$2,720+9.2%$1/sqft
        Source: Zillow Rental Network_1 Report a problem
        3/18/2022Price change$399,900-2.9%$180/sqft
        Source: Stellar MLS #G5052400 Report a problem
        3/18/2022Listed for rent$2,490$1/sqft
        Source: Zillow Rental Network_1 Report a problem
        3/2/2022Listed for sale$412,000+71%$185/sqft
        Source: Stellar MLS #G5052400 Report a problem
        1/9/2006Sold$240,900$108/sqft
        Source: Public Record Report a problem

        Public tax history

        YearProperty taxesTax assessment
        2025$4,306 -9.6%$301,047 +2%
        2024$4,766 +7.6%$295,131 +2.7%
        2023$4,429 +86%$287,355 +57.8%
        2022$2,381 +3.7%$182,060 +3%
        2021$2,297 -4.3%$176,765 +1.4%
        2020$2,400 +1%$174,325 +2.3%
        2019$2,377 +4.7%$170,406 +1.9%
        2018$2,270 $167,229 +2.1%
        2017$2,270 +3.5%$163,790 +2.1%
        2016$2,194 +0.4%$160,422 +0.7%
        2015$2,184 -2.3%$159,307 +0.8%
        2014$2,236 +25.9%$158,043 +0.5%
        2013$1,776 -1.1%$157,303
        2012$1,796 -7.4%$157,303 -5.8%
        2011$1,940 -5.8%$166,911 -3.5%
        2010$2,060 -6%$172,914 -4.8%
        2009$2,191 -3%$181,700 -2.5%
        2008$2,260 -18.5%$186,372 -10%
        2007$2,773 -20.1%$207,033 -2%
        2006$3,472 $211,203
        2005-- --

        Find assessor info on the county website

        Monthly payment

        Est. payment

        Payment breakdown

        Explore the cost of this home by adjusting the details. Changes won't be saved.
        All calculations are estimates and provided by Zillow, Inc. for informational purposes only. Actual amounts may vary.
        HOA fees may include property taxes on listings classified as Co-Ops. Contact the listing agent and/or owner for fee details.
        Mortgage interest rates are dependent on a number of factors, including credit score, down payment, and repayment length. Interest rate data provided by Zillow Group Marketplace, Inc. as of 1/1/1970 from various mortgage lenders with which we have lead or other similar arrangements; the Estimated Payment is an average of those rates.
        See how much you could borrow to make a competitive offer.

        Climate risks

        Neighborhood: 34748

        Getting around

        1 / 100
        Car-Dependent
        23 / 100
        Somewhat Bikeable

        Nearby schools

        GreatSchools rating

        A local agent can set up tours, give advice and negotiate with sellers.

        Browse local experts

        Similar homes

        Skip to the end of the carouselSkip to the beginning of the carousel