Over 3,300 Square feet of living space in this 5 Bedroom, 3 1/2 Bath home, perfect for generational living. Located in Chicago's Dunning neighborhood. As soon as you walk up, it's easy to imagine yourself relaxing on the inviting covered front porch. Step inside to a warm, welcoming space filled with natural light. Gleaming hardwood floors throughout the main level. Spacious living room that offers open living to the dining room. Gourmet kitchen with granite countertops, stainless steel appliances, large island, and eating space overlooking the family room with fireplace. A built-in office space, a butler's pantry, and half bath round off the main level. The hardwood flooring continues on the second floor, which offers four bedrooms and your first laundry room. The primary bedroom is large enough for the king-size bed plus a seating area. Attached en suite with separate standup shower, soaking tub, double sinks, and walk in closet! Plus, the balcony is perfect for that morning coffee. The full walk-out basement offers a private and versatile extension of the home. Here you'll find a spacious fifth bedroom, a second family room, full bathroom, additional laundry area, and plenty of storage. With its own exterior entrance, this level is perfect for creating a separate living suite or personalized retreat-just waiting for your finishing touches! All decks have been freshly stained. Fenced-in backyard and newly sided detached 2 1/2 car garage. Make your appointment today!
Closed
$675,000
3723 N Nordica Ave, Chicago, IL 60634
5beds
3,328sqft
Single Family Residence
Built in 2006
5,668 Square Feet Lot
$711,900 Zestimate®
$203/sqft
$4,342 Estimated rent
Home value
$711,900
$641,000 - $790,000
$4,342/mo
Zestimate® history
Owner options
List your home for rent
$4,342/mo
Rent Zestimate®
Find your next renter with Zillow Rental Manager. Plus, with online applications, you can quickly screen prospective tenants – for free.
$4,342/mo
Rent Zestimate®
Refinance and save
$4,804/mo
Est. payment
Refinancing to a lower rate could help reduce your monthly payments and save thousands over the life of the loan.
$4,804/mo
Est. payment
Explore your selling options
Work with a Zillow partner agent
Leverage their expertise and Zillow's premium Showcase listings to get your home seen by more buyers.
Get startedList with your own agent
Get your home in front of millions of buyers by listing it on Zillow.
Learn how to do itSell it yourself
Take full control of how buyers see your home on Zillow by listing For Sale by Owner (FSBO).
List your homeWhat's special
Family room with fireplaceFull walk-out basementFenced-in backyardSpacious fifth bedroomLarge islandBuilt-in office spaceEating space
Zillow last checked:
Listing updated:
Listed by:
Kelly Reif 630-258-0062,
Amy Pecoraro and Associates,
Amy Pecoraro, CSC,SRES 630-886-5343,
Amy Pecoraro and Associates
Bought with:
Genaro Bucio
Selective Realty Services Inc
Source: MRED as distributed by MLS GRID,MLS#: 12398517
Facts & features
Interior
Bedrooms & bathrooms
- Bedrooms: 5
- Bathrooms: 4
- Full bathrooms: 3
- 1/2 bathrooms: 1
Rooms
- Room types: Bedroom 5, Eating Area, Office, Foyer, Utility Room-2nd Floor, Utility Room-Lower Level, Storage
Primary bedroom
- Features: Bathroom (Full)
- Level: Second
- Area: 435 Square Feet
- Dimensions: 29X15
Bedroom 2
- Level: Second
- Area: 154 Square Feet
- Dimensions: 14X11
Bedroom 3
- Level: Second
- Area: 180 Square Feet
- Dimensions: 15X12
Bedroom 4
- Level: Second
- Area: 110 Square Feet
- Dimensions: 10X11
Bedroom 5
- Level: Basement
- Area: 348 Square Feet
- Dimensions: 29X12
Dining room
- Level: Main
- Area: 210 Square Feet
- Dimensions: 21X10
Eating area
- Level: Main
- Area: 187 Square Feet
- Dimensions: 17X11
Family room
- Level: Main
- Area: 273 Square Feet
- Dimensions: 13X21
Foyer
- Level: Main
- Area: 64 Square Feet
- Dimensions: 8X8
Kitchen
- Level: Main
- Area: 238 Square Feet
- Dimensions: 17X14
Laundry
- Level: Second
- Area: 54 Square Feet
- Dimensions: 9X6
Living room
- Level: Main
- Area: 294 Square Feet
- Dimensions: 21X14
Office
- Level: Main
- Area: 70 Square Feet
- Dimensions: 7X10
Storage
- Level: Basement
- Area: 198 Square Feet
- Dimensions: 11X18
Other
- Level: Second
- Area: 54 Square Feet
- Dimensions: 9X6
Other
- Level: Basement
- Area: 55 Square Feet
- Dimensions: 11X5
Heating
- Natural Gas
Cooling
- Central Air
Appliances
- Included: Range, Microwave, Dishwasher, Refrigerator, Washer, Dryer
Features
- Basement: Partially Finished,Full
- Number of fireplaces: 1
- Fireplace features: Family Room
Interior area
- Total structure area: 0
- Total interior livable area: 3,328 sqft
Property
Parking
- Total spaces: 2.5
- Parking features: On Site, Garage Owned, Detached, Garage
- Garage spaces: 2.5
Accessibility
- Accessibility features: No Disability Access
Features
- Stories: 2
Lot
- Size: 5,668 Square Feet
- Dimensions: 44.6X127.1
Details
- Parcel number: 13191210090000
- Special conditions: None
- Other equipment: Sump Pump
Construction
Type & style
- Home type: SingleFamily
- Property subtype: Single Family Residence
Materials
- Brick
Condition
- New construction: No
- Year built: 2006
Utilities & green energy
- Sewer: Public Sewer
- Water: Public
Community & HOA
Community
- Security: Carbon Monoxide Detector(s)
HOA
- Services included: None
Location
- Region: Chicago
Financial & listing details
- Price per square foot: $203/sqft
- Tax assessed value: $660,010
- Annual tax amount: $10,139
- Date on market: 6/19/2025
- Listing terms: Conventional
- Ownership: Fee Simple
Price history
| Date | Event | Price |
|---|---|---|
| 8/22/2025 | Sold | $675,000-3.6%$203/sqft |
Source:  MRED as distributed by MLS GRID #12398517 Report a problem MRED as distributed by MLS GRID #12398517 Report a problem | ||
| 7/9/2025 | Contingent | $699,999$210/sqft |
Source: MRED as distributed by MLS GRID #12398517 Report a problem | ||
| 6/19/2025 | Listed for sale | $699,999$210/sqft |
Source: MRED as distributed by MLS GRID #12398517 Report a problem | ||
| 5/29/2025 | Listing removed | $699,999$210/sqft |
Source: MRED as distributed by MLS GRID #12352757 Report a problem | ||
| 4/30/2025 | Listed for sale | $699,999-3.4%$210/sqft |
Source: MRED as distributed by MLS GRID #12352757 Report a problem | ||
| 4/30/2025 | Listing removed | $725,000$218/sqft |
Source: MRED as distributed by MLS GRID #12300182 Report a problem | ||
| 4/3/2025 | Price change | $725,000-3.3%$218/sqft |
Source: MRED as distributed by MLS GRID #12300182 Report a problem | ||
| 3/27/2025 | Listed for sale | $750,000+41.5%$225/sqft |
Source: MRED as distributed by MLS GRID #12300182 Report a problem | ||
| 6/5/2014 | Listing removed | $529,900$159/sqft |
Source: Marzol Realty Group #08554707 Report a problem | ||
| 5/15/2014 | Pending sale | $529,900$159/sqft |
Source: Marzol Realty Group #08554707 Report a problem | ||
| 3/11/2014 | Listed for sale | $529,900+457.8%$159/sqft |
Source: Marzol Realty Group #08554707 Report a problem | ||
| 6/10/1997 | Sold | $95,000$29/sqft |
Source: Public Record Report a problem | ||
Public tax history
| Year | Property taxes | Tax assessment |
|---|---|---|
| 2024 | $12,073 +19.1% | $66,001 +22.2% |
| 2023 | $10,140 +3% | $53,999 |
| 2022 | $9,846 +27.1% | $53,999 |
| 2021 | $7,748 +135.6% | $53,999 +2.3% |
| 2020 | $3,289 +0.3% | $52,762 -11% |
| 2019 | $3,279 +1.5% | $59,284 |
| 2018 | $3,230 -6.6% | $59,284 +18.4% |
| 2017 | $3,458 -9.7% | $50,077 |
| 2016 | $3,829 +4% | $50,077 |
| 2015 | $3,680 +0.9% | $50,077 -8.9% |
| 2014 | $3,649 -0.4% | $54,958 |
| 2013 | $3,662 +6.8% | $54,958 |
| 2012 | $3,429 -58.7% | $54,958 -2.9% |
| 2011 | $8,309 +1405.7% | $56,625 |
| 2010 | $552 -77.1% | $56,625 |
| 2009 | $2,409 -80% | $56,625 -32.6% |
| 2008 | $12,056 +60.6% | $83,976 +59% |
| 2007 | $7,507 +72.2% | $52,817 +74% |
| 2006 | $4,360 +16.3% | $30,351 +32.4% |
| 2005 | $3,749 +1% | $22,924 |
| 2004 | $3,711 +2.2% | $22,924 |
| 2003 | $3,631 +35.1% | $22,924 +53.4% |
| 2002 | $2,688 +19.9% | $14,947 |
| 2001 | $2,242 +14.3% | $14,947 |
| 2000 | $1,962 0% | $14,947 +22.6% |
| 1999 | $1,963 | $12,194 |
Find assessor info on the county website
Neighborhood: Dunning
Nearby homes
- $309,0002 bd2 ba1k sqft3725 N Nordica Ave, Chicago, IL 60634Sold
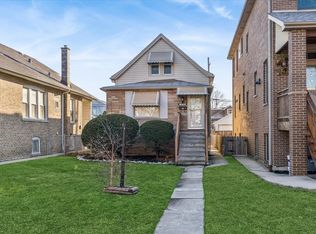
- $491,7004 bd2 ba1.8k sqft3717 N Nordica Ave, Chicago, IL 60634Off Market

- $305,5002 bd1 ba918 sqft3727 N Nordica Ave, Chicago, IL 60634Off Market
- $355,3003 bd1 ba1.1k sqft3713 N Nordica Ave, Chicago, IL 60634Off Market
- $302,6002 bd1 ba830 sqft3731 N Nordica Ave, Chicago, IL 60634Off Market
- $317,8002 bd1 ba890 sqft3711 N Nordica Ave, Chicago, IL 60634Off Market
- $377,7004 bd1 ba1.1k sqft3733 N Nordica Ave, Chicago, IL 60634Off Market
- $383,2004 bd1 ba890 sqft3707 N Nordica Ave, Chicago, IL 60634Off Market
Nearby schools
GreatSchools rating
- 4/10Bridge Elementary SchoolGrades: PK-8Distance: 0.2 mi
- 1/10Steinmetz Academic Centre High SchoolGrades: 9-12Distance: 1.3 mi
Schools provided by the listing agent
- District: 299
Source: MRED as distributed by MLS GRID. This data may not be complete. We recommend contacting the local school district to confirm school assignments for this home.
Get a cash offer in 3 minutes
Find out how much your home could sell for in as little as 3 minutes with a no-obligation cash offer.
Estimated market value
$711,900
Get a cash offer in 3 minutes
Find out how much your home could sell for in as little as 3 minutes with a no-obligation cash offer.
Estimated market value
$711,900
- Illinois
- Cook County
- Chicago
- 60634
- Dunning
- 3723 N Nordica Ave
Nearby cities
Nearby neighborhoods
Nearby zip codes
Other Chicago Topics
