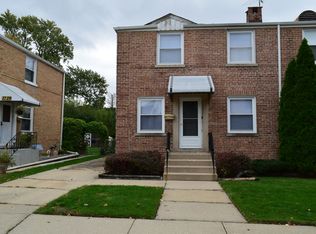
Skip main navigation
Pending
  • $359,000

    3723 N Pacific Ave, Chicago, IL 60634

    2beds
    966sqft
    : 
    $2,752/mo
    Get pre-qualified
    Duplex, Single Family Residence
    Built in 1947
    -- sqft lot
    $-- Zestimate®
    $372/sqft
    $-- HOA

    What's special

    Generous second bedroomTons of natural lightCozy family roomGreat closet spaceRenovated kitchenQuartz countertopsWhite cabinetry
    METICULOUSLY MAINTAINED, HIGHLY SOUGHT AFTER AND RARELY AVAILABLE! Welcome home to this beautifully updated 2-bedroom Duplex with no HOA! This home lives like a single-family with tons of natural light, refinished hardwood floors, and GORGEOUS outdoor living spaces designed for both everyday living and entertaining. The renovated kitchen features white cabinetry, quartz countertops, a tiled backsplash, newer stainless-steel appliances, and abundant cabinet and counter space. Just off the kitchen, enjoy the convenience of your new sliding door out to your dream backyard! Upstairs, the spacious primary suite easily accommodates a king-sized bed and offers and great closet space. A generous second bedroom and refreshed full bath featuring exquisite tile, complete the second level. The basement encompasses a cozy family room and laundry room/storage space with a half bath as well as roughed in plumbing, ready to create your 2nd full bathroom if desired! Step outside to not one, but 2 patios! 1st patio features timeless brick pavers, with a gorgeous pergola -perfect for grilling, relaxing, or entertaining guests. The second patio offers 6 ft fenced privacy and a large fire pit perfect for Chicago evenings. Updates include oven/range, microwave and thermostat -2025, washer, dryer, glass patio door- 2024, windows-2022, refridgerator-2020, hot water tank-2021, AC unit-2018, roof and gutters- 2017! All of this in an unbeatable location, just blocks away from parks, schools, neighborhood restaurants, shopping, and public transportation!
    45 days
    72
    1

    Likely to sell faster than

    Zillow last checked:

    Listing updated:

    Listed by:

    Kelly Pilolli 773-759-3644,

    @properties Christies International Real Estate

    Source: MRED as distributed by MLS GRID,MLS#: 12707855MLS Logo

      Facts & features

      Interior

      Bedrooms & bathrooms
      • Bedrooms: 2
      • Bathrooms: 2
      • Full bathrooms: 1
      • 1/2 bathrooms: 1
      Rooms
      • Room types: No additional rooms
      Primary bedroom
      • Features: Flooring (Carpet)
      • Level: Second
      • Area: 187 Square Feet
      • Dimensions: 11X17
      Bedroom 2
      • Features: Flooring (Carpet)
      • Level: Second
      • Area: 110 Square Feet
      • Dimensions: 11X10
      Dining room
      • Features: Flooring (Hardwood)
      • Level: Main
      • Area: 100 Square Feet
      • Dimensions: 10X10
      Kitchen
      • Level: Main
      • Area: 110 Square Feet
      • Dimensions: 10X11
      Laundry
      • Features: Flooring (Tile)
      • Level: Basement
      • Area: 252 Square Feet
      • Dimensions: 21X12
      Living room
      • Features: Flooring (Hardwood)
      • Level: Main
      • Area: 170 Square Feet
      • Dimensions: 17X10
      Heating
      • Natural Gas
      Cooling
      • Central Air
      Appliances
      • Laundry: Gas Dryer Hookup, Sink
      Features
      • Doors: Sliding Glass Door(s)
      • Basement: Partially Finished,Full
      Interior area
      • Total structure area: 0
      • Total interior livable area: 966 sqft

      Property

      Parking
      • Total spaces: 1.1
      • Parking features: Concrete, Side Driveway, Yes, Detached, Garage
      • Garage spaces: 1.1
      • Has uncovered spaces: Yes
      Accessibility
      • Accessibility features: No Disability Access
      Lot
      • Size: 0.76 Acres
      Details
      • Additional structures: Gazebo
      • Parcel number: 12241000560000
      • Special conditions: None

      Construction

      Type & style
      • Home type: MultiFamily
      • Property subtype: Duplex, Single Family Residence
      Materials
      • Brick
      • Roof: Asphalt
      Condition
      • New construction: No
      • Year built: 1947

      Utilities & green energy

      • Sewer: Public Sewer
      • Water: Lake Michigan

      Community & HOA

      HOA
      • Services included: None
      Location
      • Region: Chicago

      Financial & listing details

      • Price per square foot: $372/sqft
      • Tax assessed value: $170,000
      • Annual tax amount: $2,754
      • Date on market: 7/17/2026
      • Ownership: Fee Simple

        Estimated market value

        Not available

        Estimated sales range

        Not available

        Not available

        Price history

        DateEventPrice
        8/28/2026Pending sale$359,000$372/sqft
        Source: MRED as distributed by MLS GRID #12707855 Report a problem
        7/21/2026Contingent$359,000$372/sqft
        Source: MRED as distributed by MLS GRID #12707855 Report a problem
        7/17/2026Listed for sale$359,000+194.3%$372/sqft
        Source: MRED as distributed by MLS GRID #12707855 Report a problem
        5/12/1994Sold$122,000$126/sqft
        Source: Public Record Report a problem

        Public tax history

        YearProperty taxesTax assessment
        2024$2,755 -11.2%$17,000 -5.6%
        2023$3,101 +3.3%$18,003
        2022$3,001 +1.7%$18,003
        2021$2,952 +6.7%$18,003 +16.1%
        2020$2,766 -0.3%$15,511 -10%
        2019$2,775 +1.8%$17,235
        2018$2,727 +9.5%$17,235 +15.3%
        2017$2,492 -0.1%$14,944
        2016$2,494 +10.4%$14,944
        2015$2,259 -0.5%$14,944 +1%
        2014$2,269 +2.5%$14,791
        2013$2,213 +0.2%$14,791
        2012$2,208 -25.1%$14,791 -31.3%
        2011$2,948 +15.1%$21,536
        2010$2,560 +14%$21,536
        2009$2,245 -18.1%$21,536 -16.6%
        2008$2,742 +29.6%$25,815
        2007$2,117 +3.6%$25,815
        2006$2,043 -5.2%$25,815 +38.4%
        2005$2,154 +1.9%$18,653
        2004$2,113 +4.4%$18,653
        2003$2,024 -5.4%$18,653 +36%
        2002$2,139 +5.4%$13,719
        2001$2,029 +4.5%$13,719
        2000$1,942 0%$13,719 +13.5%
        1999$1,943 $12,088
        Find assessor info on the county website

        Monthly payment

        Est. payment

        Payment breakdown

        Explore the cost of this home by adjusting the details. Changes won't be saved.
        All calculations are estimates and provided by Zillow, Inc. for informational purposes only. Actual amounts may vary.
        HOA fees may include property taxes on listings classified as Co-Ops. Contact the listing agent and/or owner for fee details.
        See how much you could borrow to make a competitive offer.

        Climate risks

        Neighborhood: Irving Woods

        Getting around

        50 / 100
        Somewhat Walkable
        51 / 100
        Good Transit
        58 / 100
        Bikeable

        Nearby schools

        GreatSchools rating
        Schools provided by the listing agent
        • District: 299

        Source: MRED as distributed by MLS GRID. This data may not be complete. We recommend contacting the local school district to confirm school assignments for this home.

        A local agent can set up tours, give advice and negotiate with sellers.

        Browse local experts