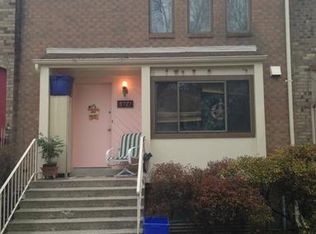
The townhouse is within a highly sought-after neighborhood , offering many facilities. All bedrooms have hardwood floors, and it is ideally situated. within walking distance to Kensington shops, restaurants, and much more. Very nice townhouse, basement room has been waterproofed and has an opening door to the backyard, and is within walking distance to grocery stores - Giant, Safeway, Costco, and Wheaton Shopping Mall, Wheaton Metro station, Walter Reed Medical Center, NIH. This property is for sale AS IS.
For sale
$550,000
3723 Nimitz Rd, Kensington, MD 20895
4beds
2,278sqft
Townhouse
Built in 1981
1,575 Square Feet Lot
$541,000 Zestimate®
$241/sqft
$75/mo HOA
What's special
- 145 days
- 292
- 9
Zillow last checked:
Listing updated:
Listed by:
Stephanie Smith 703-831-6806,
Select Premium Properties, Inc 703-831-6806
Source: Bright MLS,MLS#: MDMC2232094
Facts & features
Interior
Bedrooms & bathrooms
- Bedrooms: 4
- Bathrooms: 5
- Full bathrooms: 4
- 1/2 bathrooms: 1
- Main level bathrooms: 2
Rooms
- Room types: Living Room, Dining Room, Primary Bedroom, Bedroom 2, Bedroom 3, Bedroom 4, Kitchen
Primary bedroom
- Level: Upper
Bedroom 2
- Level: Upper
Bedroom 3
- Level: Upper
Bedroom 4
- Level: Lower
Dining room
- Level: Main
Kitchen
- Level: Main
Living room
- Level: Main
Heating
- Central, Programmable Thermostat, Natural Gas
Cooling
- Central Air, Natural Gas
Appliances
- Included: Built-In Range, Dishwasher, Dryer, Self Cleaning Oven, Refrigerator, Washer, Water Heater, Gas Water Heater
- Laundry: Dryer In Unit, Has Laundry, Lower Level, Washer In Unit
Features
- Dining Area, Floor Plan - Traditional, Formal/Separate Dining Room, Eat-in Kitchen, Kitchen - Table Space, Primary Bath(s), Walk-In Closet(s), 9'+ Ceilings, Dry Wall
- Flooring: Hardwood, Carpet, Wood
- Doors: Storm Door(s)
- Windows: Energy Efficient
- Basement: Full,Heated,Interior Entry,Rear Entrance,Walk-Out Access,Windows
- Number of fireplaces: 1
- Fireplace features: Brick
Interior area
- Total structure area: 2,278
- Total interior livable area: 2,278 sqft
- Finished area above ground: 1,428
- Finished area below ground: 850
Property
Parking
- Parking features: Concrete, Free, Handicap Parking, Assigned, Parking Lot
- Has uncovered spaces: Yes
- Details: Assigned Parking
Accessibility
- Accessibility features: Accessible Electrical and Environmental Controls, Accessible Entrance
Features
- Levels: Three
- Stories: 3
- Patio & porch: Patio
- Pool features: None
Lot
- Size: 1,575 Square Feet
- Features: Cul-De-Sac, No Thru Street, Wooded, Suburban
Details
- Additional structures: Above Grade, Below Grade
- Parcel number: 161301976458
- Zoning: RT12.
- Special conditions: Standard
Construction
Type & style
- Home type: Townhouse
- Architectural style: Contemporary,Other
- Property subtype: Townhouse
Materials
- Brick
- Foundation: Brick/Mortar, Concrete Perimeter
- Roof: Composition
Condition
- New construction: No
- Year built: 1981
Utilities & green energy
- Sewer: Public Sewer
- Water: Public
Community & HOA
Community
- Security: Smoke Detector(s)
- Subdivision: North Kensington
HOA
- Has HOA: Yes
- Services included: Common Area Maintenance, Trash
- HOA fee: $75 monthly
Location
- Region: Kensington
Financial & listing details
- Price per square foot: $241/sqft
- Tax assessed value: $504,267
- Annual tax amount: $5,851
- Date on market: 5/5/2026
- Listing agreement: Exclusive Agency
- Ownership: Fee Simple
Estimated market value
$541,000
$514,000 - $568,000
$3,757/mo
Price history
| Date | Event | Price |
|---|---|---|
| 6/27/2026 | Price change | $550,000-8.2%$241/sqft |
Source:  Bright MLS #MDMC2232094 Report a problem Bright MLS #MDMC2232094 Report a problem | ||
| 5/5/2026 | Listed for sale | $599,000+99.7%$263/sqft |
Source: Bright MLS #MDMC2232094 Report a problem | ||
| 3/24/2021 | Listing removed | -- |
Source: Owner Report a problem | ||
| 8/8/2017 | Listing removed | $2,800$1/sqft |
Source: Owner Report a problem | ||
| 7/23/2017 | Price change | $2,800-15.2%$1/sqft |
Source: Owner Report a problem | ||
| 7/12/2017 | Price change | $3,300-5.7%$1/sqft |
Source: Owner Report a problem | ||
| 7/6/2017 | Listed for rent | $3,500$2/sqft |
Source: Owner Report a problem | ||
| 5/15/2015 | Sold | $300,000-15.5%$132/sqft |
Source: Public Record Report a problem | ||
| 12/25/2014 | Price change | $355,000-12.3%$156/sqft |
Source: RE/MAX PREMIERE SELECTIONS #MC8523070 Report a problem | ||
| 8/27/2014 | Listed for sale | $405,000+4.1%$178/sqft |
Source: Owner Report a problem | ||
| 5/20/2014 | Listing removed | $389,000$171/sqft |
Source: Owner Report a problem | ||
| 10/27/2013 | Listed for sale | $389,000$171/sqft |
Source: Owner Report a problem | ||
| 12/11/2012 | Listing removed | $389,000$171/sqft |
Source: Owner Report a problem | ||
| 6/9/2012 | Listed for sale | $389,000+6.2%$171/sqft |
Source: Owner Report a problem | ||
| 11/13/2008 | Sold | $366,300-7.3%$161/sqft |
Source: Public Record Report a problem | ||
| 3/9/2006 | Sold | $395,000$173/sqft |
Source: Public Record Report a problem | ||
Public tax history
| Year | Property taxes | Tax assessment |
|---|---|---|
| 2025 | $5,851 +24.6% | $456,033 +11.8% |
| 2024 | $4,695 +1.4% | $407,800 +1.5% |
| 2023 | $4,628 +6% | $401,667 +1.6% |
| 2022 | $4,365 +1.7% | $395,533 +1.6% |
| 2021 | $4,293 +6.5% | $389,400 +6.6% |
| 2020 | $4,031 +15.1% | $365,433 +15.1% |
| 2019 | $3,501 -0.2% | $317,500 |
| 2018 | $3,507 -3.4% | $317,500 |
| 2017 | $3,632 -13.7% | $317,500 |
| 2016 | $4,206 | $317,500 -0.7% |
| 2015 | $4,206 | $319,800 |
| 2014 | $4,206 | $319,800 |
| 2013 | -- | $319,800 -3.9% |
| 2012 | -- | $332,700 |
| 2011 | -- | $332,700 |
| 2010 | -- | $332,700 -13.3% |
| 2009 | -- | $383,620 +14.3% |
| 2008 | -- | $335,730 +16.6% |
| 2007 | -- | $287,840 +20% |
| 2006 | -- | $239,950 +13.3% |
| 2005 | -- | $211,846 +15.3% |
| 2004 | -- | $183,743 +18.1% |
| 2003 | -- | $155,640 |
| 2002 | -- | $155,640 |
| 2001 | -- | $155,640 |
Find assessor info on the county website
Monthly payment
Est. payment
Payment breakdown
Explore the cost of this home by adjusting the details. Changes won't be saved.Climate risks
Neighborhood: North Kensington
Nearby schools
Schools provided by the listing agent
- District: Montgomery County Public Schools
Source: Bright MLS. This data may not be complete. We recommend contacting the local school district to confirm school assignments for this home.
Similar homes
- $550,0004 bd3 ba1.8k sqft906 Dryden Ct, Silver Spring, MD 20901For Sale
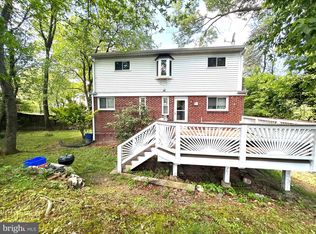
 MLS ID #MDMC2230538, Sergio Banegas, Long & Foster Real Estate, Inc.. Bright MLS
 - $519,0003 bd4 ba1.7k sqft2230 Wimbledon Cir, Silver Spring, MD 20906For Sale
 MLS ID #MDMC2255006, Alex Eshete, DMV Realty, INC.. Bright MLS
 - $499,8803 bd4 ba1.7k sqft19 Casino Ct, Silver Spring, MD 20906For Sale
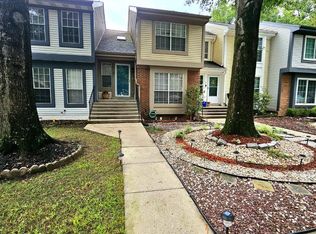 MLS ID #MDMC2255838, Juanita Dawkins-Smart, RE/MAX Excellence Realty. Bright MLS
 - $619,9004 bd3 ba1.6k sqft2407 Hayden Dr, Silver Spring, MD 20902For Sale
 MLS ID #MDMC2253090, Nancy Pulley, Long & Foster Real Estate, Inc.. Bright MLS
 - $730,0003 bd4 ba1.9k sqft5319 King Charles Way, Bethesda, MD 20814For SaleMLS ID #MDMC2254836, Brigitte Kirschner, Next Level Rentals & Realty. Bright MLS
- $565,0003 bd2 ba1.8k sqft801 Allison St NW, Washington, DC 20011For SaleMLS ID #DCDC2255472, Orantes Patrick, Samson Properties. Bright MLS
- $570,0003 bd2 ba2.1k sqft716 Whitaker Ter, Silver Spring, MD 20901For SaleMLS ID #MDMC2247944, Phi Nguyen, Realty One, Inc.. Bright MLS
- $550,0004 bd2 ba1.9k sqft11807 Flora Ln, Bowie, MD 20721For SaleMLS ID #MDPG2219252, DARLENE SPEARS, Samson Properties. Bright MLS
- $554,5004 bd3 ba2.7k sqft10902 Exeter Ct, Upper Marlboro, MD 20774For SaleMLS ID #MDPG2206988, Bobby Clark, Smart Realty, LLC. Bright MLS
- $455,0004 bd2 ba1.6k sqft6426 N Capitol St NW, Washington, DC 20012For SaleMLS ID #DCDC2264034, Nicole Payton, RLAH @properties. Bright MLS
- $499,9005 bd3 ba1.8k sqft8703 34th Ave, College Park, MD 20740For SaleMLS ID #MDPG2218988, Nick Mustamarhadi, Coldwell Banker Realty. Bright MLS
- $680,0003 bd3 ba2.6k sqft2136 Edgewater Pkwy, Silver Spring, MD 20903For SaleMLS ID #MDMC2253010, Karen Harvey, Samson Properties. Bright MLS
- $549,0003 bd4 ba1.2k sqft5055 Tibbitt Ln, Burke, VA 22015For SaleMLS ID #VAFX2337810, James Shiao, New Century Realty LLC. Bright MLS
- $445,0003 bd4 ba2.3k sqft2004 Chita Ct, Temple Hills, MD 20748For SaleMLS ID #MDPG2220402, Garland Dabney, Redfin Corp. Bright MLS
- $550,0003 bd2 ba1.3k sqft3100 Varnum St, Mount Rainier, MD 20712For SaleMLS ID #MDPG2217882, Terry Catalano, RE/MAX Leading Edge. Bright MLS
- $339,9004 bd4 ba1.4k sqft11879 Old Columbia Pike #70, Silver Spring, MD 20904For SaleMLS ID #MDMC2254536, Chemine Coleman, Own Real Estate. Bright MLS
- $639,9004 bd3 ba2.5k sqft19108 Barksdale Ct, Germantown, MD 20874For SaleMLS ID #MDMC2253634, Mahavir Patel, HomeSmart. Bright MLS
- $417,9003 bd3 ba1.3k sqft790 Azalea Dr #15, Rockville, MD 20850For SaleMLS ID #MDMC2255558, Nadine Sanepour, HomeSmart. Bright MLS
- $435,0003 bd4 ba2k sqft1103 Wildpark Ave, Gaithersburg, MD 20879For SaleMLS ID #MDMC2244802, Min Zhang, Prostage Realty, LLC. Bright MLS
- $689,0003 bd2 ba1.8k sqftArlington Oaks, Arlington, VA 22203For SaleMLS ID #VAAR2079708, Nick Gill, Samson Properties. Bright MLS
