Incredible design and quality throughout! This ranch style home situated in the Fieldstone addition boasts multiple living spaces, a split primary layout, an amazing three-season room and more! Packed with high-end amenities, this home is impressive at every turn! The foyer welcomes you home and showcases views of the wonderful main floor, including the formal dining room with French doors, perfect for entertaining. The living room anchors the home as it offers a cozy fireplace and is open to a den perfect for an additional sitting room or office. Wide open to the kitchen, this one is complete with cherry cabinetry with specialty drawers, solid surface countertops, a convenient breakfast bar, an eat-in space with built-ins, and more. With access to the attached sunroom, this is the perfect place to unwind as all the windows bring the outdoors indoor. The maintenance free deck off this space makes entertaining a breeze. The main floor continues with the primary suite featuring specialty ceilings and adjoins the bathroom that provides dual vanities, a separate jetted tub, shower, and a nice walk-in closet. Finishing this level, you have an additional bedroom, another full bathroom, as well as a separate laundry room, a half bathroom and central vac for added convenience. The lower level boasts an expansive family room that offers tons of great space and versatility featuring a wet bar and high-quality built-ins. The lower level is complete with two additional bedrooms and another full bathroom. Situated on a corner lot, the backyard offers the maintenance free deck, nice landscaping, and more! This home is the complete package featuring wood detail throughout, a sound system, irrigation system, new roof in 2023, newer HVAC, and so much more! Truly stunning - a must-see! Schedule your showing today!
Sold for $530,000
$530,000
3723 Pheasant Dr, Cedar Falls, IA 50613
4beds
3,550sqft
Single Family Residence
Built in 2004
0.33 Acres Lot
$540,200 Zestimate®
$149/sqft
$2,825 Estimated rent
Home value
$540,200
$481,000 - $610,000
$2,825/mo
Zestimate® history
Owner options
List your home for rent
$2,825/mo
Rent Zestimate®
Find your next renter with Zillow Rental Manager. Plus, with online applications, you can quickly screen prospective tenants – for free.
$2,825/mo
Rent Zestimate®
Refinance and save
$3,888/mo
Est. payment
Refinancing to a lower rate could help reduce your monthly payments and save thousands over the life of the loan.
$3,888/mo
Est. payment
Explore your selling options
Work with a Zillow partner agent
Leverage their expertise and Zillow's premium Showcase listings to get your home seen by more buyers.
Get startedList with your own agent
Get your home in front of millions of buyers by listing it on Zillow.
Learn how to do itSell it yourself
Take full control of how buyers see your home on Zillow by listing For Sale by Owner (FSBO).
List your homeWhat's special
Cozy fireplaceRanch style homeWet barAttached sunroomAmazing three-season roomWalk-in closetMultiple living spaces
Zillow last checked:
Listing updated:
Listed by:
Amy Wienands 319-269-2477,
AWRE, EXP Realty, LLC,
Stephanie Paxton 319-239-9393,
AWRE, EXP Realty, LLC
Bought with:
Seth Hickman, S69207000
Epique Realty
Source: Northeast Iowa Regional BOR as distributed by MLS GRID,MLS#: 20250872
Facts & features
Interior
Bedrooms & bathrooms
- Bedrooms: 4
- Bathrooms: 3
- Full bathrooms: 3
Primary bedroom
- Level: Main
Other
- Level: Upper
Other
- Level: Main
Other
- Level: Lower
Dining room
- Level: Main
Kitchen
- Level: Main
Living room
- Level: Main
Heating
- Forced Air
Cooling
- Central Air
Appliances
- Laundry: 1st Floor
Features
- Basement: Partially Finished
- Has fireplace: Yes
- Fireplace features: One, Gas, Living Room
Interior area
- Total interior livable area: 3,550 sqft
- Finished area below ground: 1,450
Property
Parking
- Total spaces: 3
- Parking features: 3 or More Stalls, Attached Garage
- Has attached garage: Yes
- Carport spaces: 3
Features
- Patio & porch: Deck
Lot
- Size: 0.33 Acres
- Dimensions: 105x138
- Features: Landscaped
Details
- Parcel number: 891410156006
- Zoning: R-1
- Special conditions: Standard
- Other equipment: Irrigation Equipment
Construction
Type & style
- Home type: SingleFamily
- Property subtype: Single Family Residence
Materials
- Cement Siding
- Foundation: Brick/Mortar
- Roof: Shingle,Asphalt
Condition
- Year built: 2004
Utilities & green energy
- Sewer: Public Sewer
- Water: Public
Community & HOA
HOA
- Has HOA: Yes
- HOA fee: $350 annually
Location
- Region: Cedar Falls
Financial & listing details
- Price per square foot: $149/sqft
- Tax assessed value: $448,940
- Annual tax amount: $6,910
- Date on market: 3/6/2025
- Cumulative days on market: 8 days
- Road surface type: Concrete
Price history
| Date | Event | Price |
|---|---|---|
| 4/11/2025 | Sold | $530,000-2.7%$149/sqft |
Source:  Northeast Iowa Regional BOR as distributed by MLS GRID #20250872 Report a problem Northeast Iowa Regional BOR as distributed by MLS GRID #20250872 Report a problem | ||
| 3/14/2025 | Pending sale | $544,900$153/sqft |
Source: Northeast Iowa Regional BOR as distributed by MLS GRID #20250872 Report a problem | ||
| 3/6/2025 | Listed for sale | $544,900+24.1%$153/sqft |
Source: Northeast Iowa Regional BOR as distributed by MLS GRID #20250872 Report a problem | ||
| 12/15/2016 | Sold | $439,000-8.5%$124/sqft |
Source: Northeast Iowa Regional BOR as distributed by MLS GRID #20165987 Report a problem | ||
| 3/20/2015 | Listed for sale | $479,900+5%$135/sqft |
Source: Cedar Valley R.E. Solutions #20151926 Report a problem | ||
| 5/11/2010 | Sold | $457,000$129/sqft |
Source: Public Record Report a problem | ||
Public tax history
| Year | Property taxes | Tax assessment |
|---|---|---|
| 2025 | $6,839 +1.4% | $537,220 +19.7% |
| 2024 | $6,746 -13.5% | $448,940 |
| 2023 | $7,796 -1.2% | $448,940 +4.1% |
| 2022 | $7,888 +0.9% | $431,170 |
| 2021 | $7,819 +2.1% | $431,170 +0.6% |
| 2020 | $7,661 -1.5% | $428,540 |
| 2019 | $7,779 +0.5% | $428,540 |
| 2018 | $7,742 0% | $428,540 +0.2% |
| 2017 | $7,742 +4.6% | $427,640 |
| 2016 | $7,402 | $427,640 |
| 2015 | $7,402 +5.9% | $427,640 +4.4% |
| 2014 | $6,992 -6.8% | $409,670 -8.1% |
| 2012 | $7,499 +4.8% | $445,610 |
| 2011 | $7,153 +1.5% | $445,610 +4.4% |
| 2010 | $7,049 +4.1% | $426,860 |
| 2009 | $6,771 +2% | $426,860 |
| 2008 | $6,641 +3.4% | $426,860 +7% |
| 2007 | $6,422 -1.7% | $398,940 |
| 2006 | $6,533 +72568.6% | $398,940 |
| 2005 | $9 | $398,940 +86626.1% |
| 2003 | -- | $460 |
Find assessor info on the county website
Neighborhood: 50613
Nearby homes
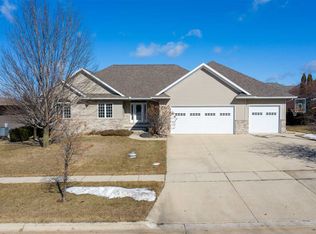
- $560,2004 bd4 ba3.9k sqft3803 Pheasant Dr, Cedar Falls, IA 50613Off Market
- $541,4004 bd3 ba2.9k sqft234 Sandahlwood Cir, Cedar Falls, IA 50613Off Market

- $535,0006 bd4 ba1.9k sqft3809 Pheasant Dr, Cedar Falls, IA 50613Off Market
- $445,0003 bd3 ba3.2k sqft251 Sandahlwood Cir, Cedar Falls, IA 50613Sold
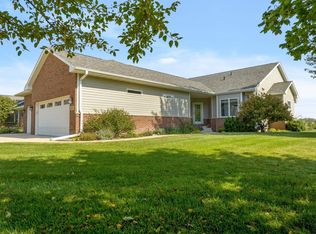
- $512,3004 bd3 ba1.8k sqft112 Sandahlwood Cir, Cedar Falls, IA 50613Off Market
- $667,4005 bd4 ba4.8k sqft241 Sandahlwood Cir, Cedar Falls, IA 50613Off Market
- $468,0004 bd3 ba3.1k sqft224 Sandahlwood Cir, Cedar Falls, IA 50613Sold
- $318,2904 bd3 ba3k sqft112 Sandahlwood Cir, Cedar Falls, IA 50613Off Market
Nearby schools
GreatSchools rating
- 9/10Helen A Hansen Elementary SchoolGrades: PK-6Distance: 1.2 mi
- 9/10Holmes Junior High SchoolGrades: 7-9Distance: 1 mi
- 6/10Cedar Falls High SchoolGrades: 10-12Distance: 1.6 mi
Schools provided by the listing agent
- Elementary: Hansen
- Middle: Holmes Junior High
- High: Cedar Falls High
Source: Northeast Iowa Regional BOR as distributed by MLS GRID. This data may not be complete. We recommend contacting the local school district to confirm school assignments for this home.


Get pre-qualified for a loan
At Zillow Home Loans, we can pre-qualify you in as little as 5 minutes with no impact to your credit score.An equal housing lender. NMLS #10287.
- Iowa
- Black Hawk County
- Cedar Falls
- 50613
- 3723 Pheasant Dr
Nearby cities
Nearby zip codes
Other Cedar Falls Topics
