Skip main navigation
Off market
  • $511,800

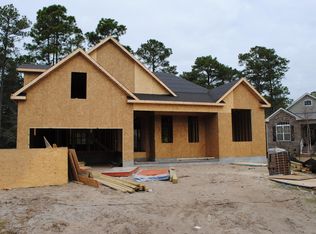
    3723 Pond Pine Court, Southport, NC 28461

    3beds
    2,195sqft
    Single Family Residence
    Built in 2016
    0.28 Acres Lot
    $511,800 Zestimate®
    $233/sqft
    $2,949 Estimated rent

    Home value

    $511,800

    $481,000 - $548,000

    $2,949/mo

    Zestimate® history
    Loading
    Loading...

    Owner options

    List your home for rent

    $2,949/mo

    Rent Zestimate®

    Find your next renter with Zillow Rental Manager. Plus, with online applications, you can quickly screen prospective tenants – for free.

    Learn more

    $2,949/mo

    Rent Zestimate®

    Refinance and save

    $3,015/mo

    Est. payment

    Refinancing to a lower rate could help reduce your monthly payments and save thousands over the life of the loan.

    See today's rates

    $3,015/mo

    Est. payment

    Explore your selling options

    Work with a Zillow partner agent

    Leverage their expertise and Zillow's premium Showcase listings to get your home seen by more buyers.

    Get started

    List with your own agent

    Get your home in front of millions of buyers by listing it on Zillow.

    Learn how to do it

    Sell it yourself

    Take full control of how buyers see your home on Zillow by listing For Sale by Owner (FSBO).

    List your home

    What's special

    This nearly new home at the end of a cul-de-sac in desirable Arbor Creek, is conveniently located to the Oak Island Beaches, Southport shops & restaurants and several grocery stores. You'll love the open floor plan that encourages conversation, great for entertaining or family time. The large screened back porch and open grilling deck overlooks you own private nature preserve. Relax and enjoy the entertainment featuring dozens of songbirds at least three species of owls and a family of deer. Entertain in your impressive Chef's kitchen with guests seated at the bar topped island or lounging in the warmth of the fireplace. Your Master suite features a huge walk-in closet, a tiled glass door walk in shower and dual vanities. The multipurpose bonus room with full bath could be a fourth bedroom, office, media or craft room. There's a very active social calendar in this community with low HOA fees (less than $100/mo) and abundant amenities including clubhouse, pool and pickle ball courts. Sellers have added an impressive Kinetico water softening and reverse osmosis filtration system. You'll never need to clean the gutters with the life time warranted LeafFilter Gutter protection system. The crawlspace is encapsulated to protect your investment. The fact that you only pay county taxes is frosting on the cake. If you're looking for a beautiful, low maintenance home in an established neighborhood with lots of trees and friendly neighbors, come see this lovely one today!

    This property is not currently displayed as for sale or rent on Zillow. This may be different from what's on other websites or public sources.

    Zillow last checked:

    Listing updated:

    Listed by:

    Hank Troscianiec & Associates 910-262-7705,

    Keller Williams Innovate-OKI

    Bought with:

    Kay C Jolliff, 215264

    Margaret Rudd & Associates, Inc., REALTORS

    Source: Hive MLS,MLS#: 100239955MLS LogoOriginating MLS: Brunswick County Association of Realtors

    Facts & features

    Interior

    Bedrooms & bathrooms
    • Bedrooms: 3
    • Bathrooms: 3
    • Full bathrooms: 3
    Rooms
    • Room types: Dining Room, Master Bedroom, Bedroom 1, Bedroom 2, Great Room, Bonus Room, Kitchen
    Primary bedroom
    • Description: 13.80x16 Level: Down- 1st Floor
    • Level: First
    • Dimensions: 13.8 x 16
    Bedroom 1
    • Description: 12.20x12.40 Level: Down- 1st Floor
    • Level: First
    • Dimensions: 12.2 x 12.4
    Bedroom 2
    • Description: 12x13.10 Level: Down- 1st Floor
    • Level: First
    • Dimensions: 12 x 13.1
    Bonus room
    • Description: 12x21 Level: Up- 2nd Floor
    • Level: Second
    • Dimensions: 12 x 21
    Dining room
    • Description: 10.80x13.80 Level: Down- 1st Floor
    • Level: First
    • Dimensions: 10.8 x 13.8
    Great room
    • Description: 16.80x18 Level: Down- 1st Floor
    • Level: First
    • Dimensions: 16.8 x 18
    Kitchen
    • Level: Main
    Heating
    • Forced Air, Heat Pump, Zoned, Electric
    Cooling
    • Central Air
    Appliances
    • Included: Vented Exhaust Fan, Electric Oven, Built-In Microwave, Washer, Refrigerator, Dryer, Disposal, Dishwasher
    • Laundry: Laundry Room
    Features
    • Master Downstairs, Walk-in Closet(s), Vaulted Ceiling(s), Tray Ceiling(s), High Ceilings, Entrance Foyer, Mud Room, Ceiling Fan(s), Pantry, Walk-in Shower, Blinds/Shades, Gas Log, Walk-In Closet(s)
    • Flooring: Carpet, Tile, Wood
    • Windows: Thermal Windows
    • Basement: None
    • Attic: Floored,Walk-In
    • Has fireplace: Yes
    • Fireplace features: Gas Log
    Interior area
    • Total structure area: 2,195
    • Total interior livable area: 2,195 sqft

    Property

    Parking
    • Total spaces: 2
    • Parking features: Lighted, Off Street, On Site, Paved
    • Uncovered spaces: 2
    Features
    • Levels: Two
    • Stories: 2
    • Patio & porch: Covered, Patio, Porch, Screened
    • Exterior features: Irrigation System, Gas Log
    • Fencing: None
    Lot
    • Size: 0.28 Acres
    • Dimensions: 38 x 162 x 125 x 153
    • Features: Cul-De-Sac
    Details
    • Parcel number: 220fi016
    • Zoning: Residential
    • Special conditions: Standard

    Construction

    Type & style
    • Home type: SingleFamily
    • Property subtype: Single Family Residence
    Materials
    • Block, Brick, Fiber Cement
    • Foundation: Brick/Mortar, Block, Crawl Space
    • Roof: Shingle
    Condition
    • New construction: No
    • Year built: 2016
    Details
    • Warranty included: Yes

    Utilities & green energy

    • Sewer: Public Sewer
    • Water: Public
    • Utilities for property: Sewer Available, Water Available
    Green energy
    • Energy efficient items: Thermostat

    Community & HOA

    Community
    • Security: Fire Sprinkler System, Security Lights, Smoke Detector(s)
    • Subdivision: Arbor Creek
    HOA
    • Has HOA: Yes
    • Amenities included: Clubhouse, Comm Garden, Pool, Fitness Center, Maintenance Common Areas, Maintenance Roads, Management, Master Insure, Playground, Street Lights, Tennis Court(s)
    • HOA fee: $1,045 monthly
    • HOA name: Cepco
    • HOA phone: 910-395-1500
    Location
    • Region: Southport

    Financial & listing details

    • Price per square foot: $233/sqft
    • Tax assessed value: $315,480
    • Date on market: 9/19/2025
    • Cumulative days on market: 28 days
    • Listing agreement: Exclusive Right To Sell
    • Listing terms: Cash,Conventional,USDA Loan,VA Loan
    • Road surface type: Paved

    Price history

    DateEventPrice
    12/15/2020Sold$352,500$161/sqft
    Source: Hive MLS #100239955 Report a problem

    Public tax history

    Tax history is unavailable.

    Neighborhood: 28461

    Nearby schools

    GreatSchools rating
    Schools provided by the listing agent
    • Elementary: Southport
    • Middle: South Brunswick
    • High: South Brunswick

    Source: Hive MLS. This data may not be complete. We recommend contacting the local school district to confirm school assignments for this home.

    Get a cash offer in 3 minutes
    Find out how much your home could sell for in as little as 3 minutes with a no-obligation cash offer.
    Estimated market value
    $511,800
    Get a cash offer in 3 minutes
    Find out how much your home could sell for in as little as 3 minutes with a no-obligation cash offer.
    Estimated market value
    $511,800