Experience luxury living in the highly sought-after community of Concord Station with this stunning home designed for both comfort and entertaining. The open-concept floor plan features a gourmet kitchen with granite countertops, wood cabinets with pull-out drawers, stainless steel appliances, a large island, two walk-in pantries, a breakfast bar, and a dinette area overlooking the backyard with sliding doors to the screened lanai. The main living areas are beautifully tiled, including a spacious family room just off the kitchen with direct lanai access, and a formal dining and living room combo that offers plenty of space for large gatherings. A generously sized bedroom is conveniently located on the first floor. Upstairs, retreat to the expansive primary suite complete with two walk-in closets and a spa-like bathroom featuring a garden tub, separate shower, dual sinks, water closet, and linen closet. Additional bedrooms provide flexibility, including one with double doors perfect for an office, den, or media room. The three-car garage ensures ample storage, while the fully fenced waterfront lot offers tranquil pond views. Recent upgrades include a brand-new roof, 2018 A/C units, a tankless water heater, and a water softener. Enjoy resort-style living with access clubhouse featuring a fitness center, community pool, splash pad, playground, tennis and basketball courts, conservation areas—all in the heart of Land O’ Lakes. Conveniently located near the Suncoast Expressway and I-75, with quick access to Wiregrass Mall, Tampa Premium Outlets, and top-rated schools including Oakstead Elementary, Charles S. Rushe Middle, and Sunlake High, plus options for Imagine Charter School or Academy of the Lakes. This home truly has it all—schedule your private showing today and don’t miss the virtual Walk through!
Sold for $507,500
Zillow last checked:
Listing updated:
Bought with:
Nicole Pierce, 3365261
CIGAR CITY REAL ESTATE
Source: Stellar MLS,MLS#: TB8411205 Originating MLS: Suncoast Tampa
Originating MLS: Suncoast Tampa
Price history
| Date | Event | Price |
|---|---|---|
| 10/16/2025 | Sold | $507,500-6%$162/sqft |
Source:  Stellar MLS #TB8411205 Report a problem Stellar MLS #TB8411205 Report a problem | ||
| 9/14/2025 | Pending sale | $540,000$173/sqft |
Source: Stellar MLS #TB8411205 Report a problem | ||
| 9/1/2025 | Price change | $540,000-1.8%$173/sqft |
Source: Stellar MLS #TB8411205 Report a problem | ||
| 8/26/2025 | Price change | $550,000-2.7%$176/sqft |
Source: Stellar MLS #TB8411205 Report a problem | ||
| 8/11/2025 | Price change | $565,000-1.7%$181/sqft |
Source: Stellar MLS #TB8411205 Report a problem | ||
| 8/6/2025 | Price change | $575,000-2.5%$184/sqft |
Source: Stellar MLS #TB8411205 Report a problem | ||
| 7/29/2025 | Listed for sale | $590,000+106.3%$189/sqft |
Source: Stellar MLS #TB8411205 Report a problem | ||
| 4/30/2016 | Listing removed | $2,300$1/sqft |
Source: CHARLES RUTENBERG REALTY INC #U7769367 Report a problem | ||
| 3/5/2016 | Listed for rent | $2,300$1/sqft |
Source: CHARLES RUTENBERG REALTY INC #U7769367 Report a problem | ||
| 2/25/2013 | Sold | $286,000$91/sqft |
Source: Public Record Report a problem | ||
Nearby homes
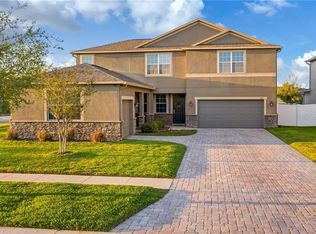
- $583,9004 bd4 ba2.8k sqft3711 Round Table Ct, Land O Lakes, FL 34638Off Market
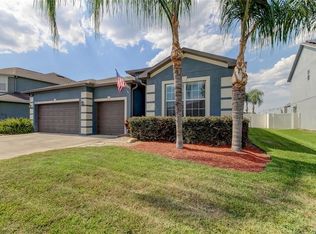
- $470,0004 bd3 ba2.2k sqft3735 Round Table Ct, Land O Lakes, FL 34638Sold
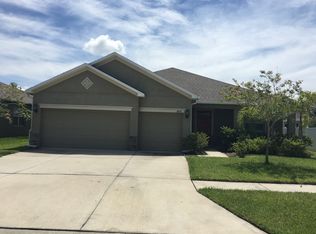
- $472,9004 bd3 ba2.4k sqft3800 Buckinghamshire Dr, Land O Lakes, FL 34638Off Market
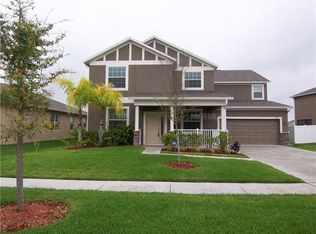
- $726,2006 bd4 ba4.2k sqft3749 Round Table Ct, Land O Lakes, FL 34638Off Market
Get a cash offer in 3 minutes
Find out how much your home could sell for in as little as 3 minutes with a no-obligation cash offer.
Estimated market value
$489,100
