
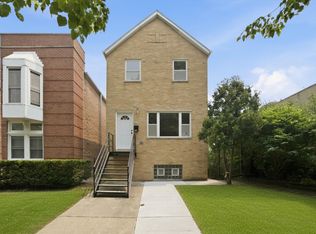
Welcome to 3723 S. Winchester - a stunning, fully renovated home in the heart of McKinley Park offering the perfect blend of modern design, functional living space, and timeless Chicago character. This expansive 3-bedroom, 2-bath residence with 4-bedroom potential has been thoughtfully reimagined from top to bottom and features three levels of finished living space designed for today's lifestyle. The main level showcases an open-concept floor plan with beautifully appointed finishes throughout. The spacious layout flows effortlessly, making it ideal for everyday living and entertaining alike. At the rear of the home, a light-filled bonus room offers additional flexible living space and is drenched in natural sunlight, particularly in the morning hours. Whether utilized as a reading retreat, creative workspace, sitting room, breakfast area, or simply an extension of the home's living space, it provides the kind of versatility today's buyers are searching for. The finished upper level provides an incredible flex space perfect for a future primary retreat, fourth bedroom, home office, playroom, media room, fitness area, or additional family room. The finished lower level offers even more versatile living space, creating room for a growing household without sacrificing comfort or style. Additional highlights include updated mechanicals, recessed lighting, designer fixtures, a beautifully finished laundry/mud room, sleek glass shower enclosure, oversized 2-car garage with a RARE attached workshop/storage area ideal for hobbies, tools, equipment, or additional workspace. Located less than a block from the renowned 71-acre McKinley Park, residents enjoy immediate access to a fishing lagoon, outdoor swimming pool, ice-skating rink, athletic fields, tennis courts, playgrounds, fitness center, walking trails, community gardens, and year-round recreational activities. This is a RARE opportunity to own a truly move-in-ready home in one of Chicago's most beloved neighborhoods. Fully renovated homes with this level of finish, flexibility, and proximity to McKinley Park rarely become available. Schedule your showing today.
Pending
Price cut: $5K (7/1)
$475,000
3723 S Winchester Ave, Chicago, IL 60609
3beds
2,318sqft
Single Family Residence
Built in ----
3,125 Square Feet Lot
$469,300 Zestimate®
$205/sqft
$-- HOA
What's special
Designer fixturesUpdated mechanicalsRecessed lightingStunning fully renovated homeDrenched in natural sunlightOpen-concept floor planBeautifully appointed finishes throughout
- 96 days
- 45
- 0
Zillow last checked:
Listing updated:
Listed by:
Robert Adolfson 773-457-6347,
@properties Christie's International Real Estate
Source: MRED as distributed by MLS GRID,MLS#: 12657643
Facts & features
Interior
Bedrooms & bathrooms
- Bedrooms: 3
- Bathrooms: 2
- Full bathrooms: 2
Rooms
- Room types: Breakfast Room, Loft
Primary bedroom
- Features: Flooring (Luxury Vinyl)
- Level: Lower
- Area: 110 Square Feet
- Dimensions: 11X10
Bedroom 2
- Features: Flooring (Luxury Vinyl)
- Level: Lower
- Area: 96 Square Feet
- Dimensions: 8X12
Bedroom 3
- Features: Flooring (Luxury Vinyl)
- Level: Lower
- Area: 84 Square Feet
- Dimensions: 7X12
Breakfast room
- Features: Flooring (Luxury Vinyl)
- Level: Main
- Area: 70 Square Feet
- Dimensions: 10X7
Kitchen
- Features: Kitchen (Island, Updated Kitchen), Flooring (Luxury Vinyl)
- Level: Main
- Area: 168 Square Feet
- Dimensions: 14X12
Laundry
- Features: Flooring (Ceramic Tile)
- Level: Lower
- Area: 78 Square Feet
- Dimensions: 13X6
Living room
- Features: Flooring (Luxury Vinyl)
- Level: Main
- Area: 320 Square Feet
- Dimensions: 20X16
Loft
- Features: Flooring (Luxury Vinyl)
- Level: Second
- Area: 396 Square Feet
- Dimensions: 36X11
Heating
- Natural Gas
Cooling
- Central Air
Appliances
- Included: Microwave, Dishwasher, Refrigerator, Washer, Dryer, Stainless Steel Appliance(s), Gas Cooktop, Gas Oven
- Laundry: Gas Dryer Hookup, Sink
Features
- High Ceilings, Open Floorplan, Quartz Counters
- Flooring: Laminate
- Basement: None
- Attic: Finished
Interior area
- Total structure area: 0
- Total interior livable area: 2,318 sqft
Video & virtual tour
Property
Parking
- Total spaces: 2
- Parking features: Off Alley, Garage Door Opener, Yes, Garage Owned, Detached, Garage
- Garage spaces: 2
- Has uncovered spaces: Yes
Accessibility
- Accessibility features: No Disability Access
Features
- Stories: 1.5
- Patio & porch: Porch
- Fencing: Fenced,Chain Link
Lot
- Size: 3,125 Square Feet
- Dimensions: 25x125
Details
- Parcel number: 17314170100000
- Special conditions: None
Construction
Type & style
- Home type: SingleFamily
- Architectural style: Cottage
- Property subtype: Single Family Residence
Materials
- Aluminum Siding, Brick
- Foundation: Concrete Perimeter
- Roof: Asphalt
Condition
- New construction: No
- Major remodel year: 2026
Utilities & green energy
- Sewer: Public Sewer
- Water: Lake Michigan
Community & HOA
Community
- Features: Curbs, Sidewalks, Street Lights, Street Paved
HOA
- Services included: None
Location
- Region: Chicago
Financial & listing details
- Price per square foot: $205/sqft
- Annual tax amount: $3,818
- Date on market: 6/4/2026
- Ownership: Fee Simple
Estimated market value
$469,300
$446,000 - $493,000
$2,485/mo
Price history
| Date | Event | Price |
|---|---|---|
| 8/28/2026 | Pending sale | $475,000$205/sqft |
Source:  MRED as distributed by MLS GRID #12657643 Report a problem MRED as distributed by MLS GRID #12657643 Report a problem | ||
| 7/8/2026 | Contingent | $475,000$205/sqft |
Source: MRED as distributed by MLS GRID #12657643 Report a problem | ||
| 7/1/2026 | Price change | $475,000-1%$205/sqft |
Source: MRED as distributed by MLS GRID #12657643 Report a problem | ||
| 6/23/2026 | Price change | $480,000-2%$207/sqft |
Source: MRED as distributed by MLS GRID #12657643 Report a problem | ||
| 6/16/2026 | Price change | $490,000-2%$211/sqft |
Source: MRED as distributed by MLS GRID #12657643 Report a problem | ||
| 6/4/2026 | Listed for sale | $500,000$216/sqft |
Source: MRED as distributed by MLS GRID #12657643 Report a problem | ||
Public tax history
Tax history is unavailable.
Monthly payment
Est. payment
Payment breakdown
Explore the cost of this home by adjusting the details. Changes won't be saved.Climate risks
Neighborhood: McKinley Park
Nearby schools
Schools provided by the listing agent
- Elementary: Nathaneal Greene Elementary Scho
- Middle: Evergreen Academy Elementary Sch
- High: Kelly High School
- District: 299
Source: MRED as distributed by MLS GRID. This data may not be complete. We recommend contacting the local school district to confirm school assignments for this home.
- $295,6003 bd1 ba1.1k sqft3723 S Winchester Ave #1STFL, Chicago, IL 60609Off Market
- $358,3005 bd2 ba1.8k sqft3727 S Winchester Ave, Chicago, IL 60609Off Market
- $324,7002 bd2 ba800 sqft3721 S Winchester Ave, Chicago, IL 60609Off Market
- $326,7004 bd1 ba1.6k sqft3729 S Winchester Ave, Chicago, IL 60609Off Market
Similar homes
- $499,9004 bd2 ba2.3k sqft2972 S Loomis St, Chicago, IL 60608Active
 MLS ID #12747003, Ronald Cabrera, Compass. MRED as distributed by MLS GRID
 - $475,0005 bd2 ba2.8k sqft2234 Gunderson Ave, Berwyn, IL 60402New
 MLS ID #12752410, Luis Perez, Realty of America, LLC. MRED as distributed by MLS GRID
 - $515,0003 bd3 ba2.1k sqft3343 S Michigan Ave, Chicago, IL 60616Active
 MLS ID #12737244, Aram Ghazaryan, eXp Realty. MRED as distributed by MLS GRID
 - $427,0005 bd4 ba2.2k sqft7801 S Eberhart Ave, Chicago, IL 60619New
 MLS ID #12751858, Cesar Juarez, Redfin Corporation. MRED as distributed by MLS GRID
