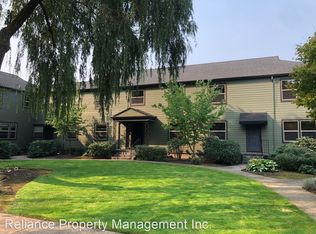
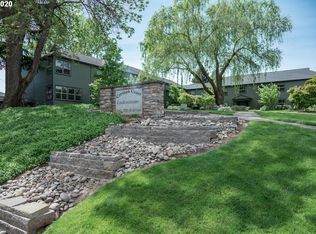
Adorable, affordable, and in a central SE Portland location, this ground floor midcentury condo is cute-as-all-get-out. Tucked away off the street for extra privacy, you'll love the gorgeously landscaped and well maintained communal courtyard - a perfect spot for reading a book while soaking up some sunshine. Inside, you'll find a bright and cheerful living room and a lil' dining area for intimate dinner dates. The kitchen provides all the counter and cabinet space you'll need, with a lovely window view of the grounds, and the stainless steel appliances are included! Plus there's a pantry, which is a clever optimization of space. The bedroom is light-filled and a good size, with a deep closet for welcome storage. Hardwood floors throughout, and two hall closets for extra storage. A charming vintage bathroom with tub is so cozy and welcoming. Downstairs, your own dedicated laundry, and a secure storage area. A stone's throw from Creston Park + Pool, and local cafes and shops - Trader Joe's, Natural Grocers, Sesame Donuts - plus a few blocks from the excellent restaurants on Division Street. The popular Richmond, South Tabor, and Woodstock neighborhoods are right nearby! Easy commute to downtown, and accessible transit. This efficient, pet friendly condo is ideal for downsizers, going solo, or folks who want the urban lifestyle without the house hassle.
Sold
Zillow last checked:
Listing updated:
Bought with:
Maria Ta, 201245423
Think Real Estate
Source: RMLS (OR),MLS#: 24317035
Price history
| Date | Event | Price |
|---|---|---|
| 11/21/2024 | Sold | $215,000$305/sqft |
Source:  RMLS (OR) #24317035 Report a problem RMLS (OR) #24317035 Report a problem | ||
| 10/31/2024 | Pending sale | $215,000$305/sqft |
Source: RMLS (OR) #24317035 Report a problem | ||
| 10/24/2024 | Listed for sale | $215,000+20.8%$305/sqft |
Source: RMLS (OR) #24317035 Report a problem | ||
| 9/21/2007 | Sold | $177,950$252/sqft |
Source: Public Record Report a problem | ||
Nearby homes
- $241,5001 bd1 ba749 sqft3717 SE 42nd Ave APT A, Portland, OR 97206Off Market

- $285,6001 bd1 ba770 sqft3717 SE 42nd Ave APT B, Portland, OR 97206Off Market
- $228,0001 bd1 ba616 sqft3717 SE 42nd Ave APT C, Portland, OR 97206Off Market
- $268,4001 bd1 ba630 sqft3717 SE 42nd Ave APT D, Portland, OR 97206Off Market

Get a cash offer in 3 minutes
Find out how much your home could sell for in as little as 3 minutes with a no-obligation cash offer.
Estimated market value
$210,300
