Skip main navigation
Closed
  • $1,070,000

    3723 Saint Ellens Dr, Mount Pleasant, SC 29466

    4beds
    2,776sqft
    Single Family Residence
    Built in 2002
    0.66 Acres Lot
    $1,076,800 Zestimate®
    $385/sqft
    $5,560 Estimated rent

    Home value

    $1,076,800

    $1.02M - $1.13M

    $5,560/mo

    Zestimate® history
    Loading
    Loading...

    Owner options

    List your home for rent

    $5,560/mo

    Rent Zestimate®

    Find your next renter with Zillow Rental Manager. Plus, with online applications, you can quickly screen prospective tenants – for free.

    Learn more

    $5,560/mo

    Rent Zestimate®

    Refinance and save

    $6,044/mo

    Est. payment

    Refinancing to a lower rate could help reduce your monthly payments and save thousands over the life of the loan.

    See today's rates

    $6,044/mo

    Est. payment

    Explore your selling options

    Work with a Zillow partner agent

    Leverage their expertise and Zillow's premium Showcase listings to get your home seen by more buyers.

    Get started

    List with your own agent

    Get your home in front of millions of buyers by listing it on Zillow.

    Learn how to do it

    Sell it yourself

    Take full control of how buyers see your home on Zillow by listing For Sale by Owner (FSBO).

    List your home

    What's special

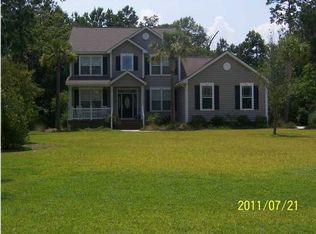
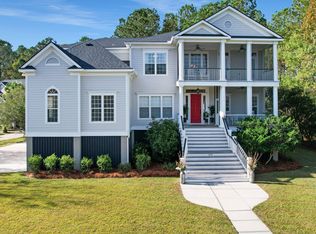
    A single story home in desirable Darrel Creek in Mt. Pleasant! Look no further! Schedule a showing at 3723 Saint Ellens Drive and be prepared to be amazed!. This stunning home is located on .66 acres of beautiful landscaping in the front of the home and the woods at the back of the lot. This is such a great area to enjoy the wildlife! The yard has uplighting around the whole home. There is a wrought iron fence at the back of the house but that's just for keeping pets and children close! The plot of land extends further into the woods. Upon purchase of this home, the owners substituted the former vinyl for hardi-plank and added an impressive and welcoming front door. Stepping in the house, you'll enjoy the easy flow throughout. The great room, with 12' ceilings, is the centerand the heart of the house. The wood burning fireplace and the two shelving units on either side of it, create a coziness. The large glass doors and the windows leading to the screened porch allow natural light into the home. The dining room is large enough for a nice formal dinner with a lot of friends and family! But, so is the kitchen! The kitchen is a chef's dream! So many cabinets and more than enough work space on the beautiful granite countertops! A gas cooktop was added to the island. It's a dream for someone who loves to entertain! There is also an eating area in the kitchen as well as a pantry. The laundry room is conveniently located close to the kitchen. The primary bedroom is complete with a tray ceiling and large windows with a nice view of the outdoors. Possibly the favorite feature of the primary room is the massive closet with a closed closet at the end of it! The ensuite, with the garden tub and the large stand alone shower, is beautifully tiled. There is also additional closet space in this room. The additional bedrooms are spacious. Moving to the screened porch...and you just might want to spend most of your time in this area! The Brazilian hardwood floors (Garapa) add so much to the screened porch. It's such a comfortable area to enjoy the outdoors. The skylights add a nice touch! The back deck is equally amazing! The three car garage has impressive features also! The large two car area has so much storage space above the flooring. The third side is divided and holds a car but there is also a separate room that is heated and cooled. It could be a great room for crafting projects or storing items you want to be in a climate controlled area. And, during their ownership, a tankless water heater was added. This home meets a lot of needs and wants!

    Zillow last checked:

    Listing updated:

    Listed by:

    Brand Name Real Estate

    Bought with:

    King and Society Real Estate

    Source: CTMLS,MLS#: 25023202MLS Logo

    Facts & features

    Interior

    Bedrooms & bathrooms
    • Bedrooms: 4
    • Bathrooms: 4
    • Full bathrooms: 3
    • 1/2 bathrooms: 1
    Heating
    • Heat Pump
    Cooling
    • Has cooling: Yes
    Appliances
    • Laundry: Laundry Room
    Features
    • Ceiling - Smooth, High Ceilings, Walk-In Closet(s), Ceiling Fan(s), Eat-in Kitchen, Entrance Foyer, Pantry
    • Flooring: Vinyl, Wood
    • Windows: Skylight(s)
    • Number of fireplaces: 1
    • Fireplace features: Great Room, One, Wood Burning
    Interior area
    • Total structure area: 2,776
    • Total interior livable area: 2,776 sqft

    Property

    Parking
    • Total spaces: 3
    • Parking features: Garage, Garage Door Opener
    • Garage spaces: 3
    Features
    • Levels: One
    • Stories: 1
    • Entry location: Ground Level
    • Patio & porch: Deck, Front Porch
    • Exterior features: Lawn Irrigation, Rain Gutters, Lighting
    • Fencing: Wrought Iron
    Lot
    • Size: 0.66 Acres
    • Features: .5 - 1 Acre, Level, Low, Wooded
    Details
    • Additional structures: Workshop
    • Parcel number: 5960800145

    Construction

    Type & style
    • Home type: SingleFamily
    • Architectural style: Ranch
    • Property subtype: Single Family Residence
    Materials
    • Cement Siding
    • Foundation: Crawl Space
    • Roof: Architectural
    Condition
    • New construction: No
    • Year built: 2002

    Utilities & green energy

    • Sewer: Public Sewer
    • Water: Public
    • Utilities for property: Berkeley Elect Co-Op, Mt. P. W/S Comm

    Community & neighborhood

    Community
    • Community features: Pool, Trash
    Location
    • Region: Mount Pleasant
    • Subdivision: Darrell Creek

    Other

    Other facts
    • Listing terms: Any

    Price history

    DateEventPrice
    12/19/2025Sold$1,070,000-8.9%$385/sqft
    Source: CTMLS #25023202 Report a problem
    8/22/2025Listed for sale$1,175,000+88.1%$423/sqft
    Source: CTMLS #25023202 Report a problem
    7/24/2020Sold$624,700$225/sqft
    Source: CTMLS #20016721 Report a problem
    6/20/2020Pending sale$624,700$225/sqft
    Source: The Boulevard Company, LLC #20016721 Report a problem
    6/19/2020Listed for sale$624,700+34.3%$225/sqft
    Source: The Boulevard Company, LLC #20016721 Report a problem
    8/31/2005Sold$465,000$168/sqft
    Source: Public Record Report a problem

    Public tax history

    YearProperty taxesTax assessment
    2025$2,767 +12.5%$28,750 +15%
    2024$2,460 +4.3%$25,000
    2023$2,358 +3.9%$25,000
    2022$2,271 -9.2%$25,000
    2021$2,501 +43.9%$25,000 +53.8%
    2020$1,738 $16,250 +16.2%
    2019$1,738 $13,990 -6.7%
    2017$1,738 +25%$14,990
    2016$1,390 +4.9%$14,990
    2015$1,325 -4.2%$14,990
    2014$1,384 --
    2011$1,384 +18.5%--
    2010$1,167 -2.1%$13,460
    2009$1,192 +9.2%$13,460
    2008$1,092 -45%$13,460
    2006$1,987 -2%$13,460
    2005$2,027 +18.7%$13,460 +37.3%
    2004$1,708 +1.3%$9,800
    2003$1,687 +366.5%$9,800 +444.4%
    2002$362 $1,800

    Find assessor info on the county website

    Neighborhood: 29466

    Nearby schools

    GreatSchools rating
    Schools provided by the listing agent
    • Elementary: Charles Pinckney Elementary
    • Middle: Cario
    • High: Wando

    Source: CTMLS. This data may not be complete. We recommend contacting the local school district to confirm school assignments for this home.

    Get a cash offer in 3 minutes
    Find out how much your home could sell for in as little as 3 minutes with a no-obligation cash offer.
    Estimated market value
    $1,076,800
    Get a cash offer in 3 minutes
    Find out how much your home could sell for in as little as 3 minutes with a no-obligation cash offer.
    Estimated market value
    $1,076,800