Timeless California-Ranch style home nestled on nearly one-half acre of land provides a private haven that ensures your relaxation begins the moment you arrive.
Step into a large living room that offers panoramic views of the San Fernando Valley. Whether you are having a quiet evening or hosting a party this space is the perfect setting to take in our lovely California sunsets and enjoy the valley lights below. At the heart of the home is a chef’s dream kitchen with a vaulted ceiling, rustic decorative beams and bar seating. The star of the kitchen is an eight burner Viking range with double oven, perfectly suited for crafting everything from cozy family meals to lavish dinner parties. Sliding French doors take you from the kitchen to a covered outdoor dining patio where you can enjoy the view. Terraced gardens with raised beds invite you to cultivate your own vegetables, herbs, and table flowers. The gardens also have fruit trees including lemon, grapefruit, apple and plum.
Whether you prefer your personal retreat outdoors or inside this home has you covered. The pool is perfect for a refreshing cool down on our sunniest days and when you prefer an indoor retreat, the free-standing soaking tub in the primary bath offers another option to refresh mind, body and spirit.
This three-bedroom, single level home offers privacy and the feeling of seclusion while being minutes away from everything Los Angeles has to offer. Whether you are entertaining guests or seeking your own escape, this gated retreat is a masterpiece of timeless Southern California charm.
Welcome to a property where everyday living feels like a weekend get-away. Please view virtual tour.
Sold for $2,175,000
Listed by: Sotheby's International Realty • Linda Cardoso • Contact: 818-990-8700
Bought with: Luxury Collective
$2,175,000
3723 Scadlock Ln, Sherman Oaks, CA 91403
3beds
2,491sqft
Single Family Residence
Built in 1958
0.46 Acres Lot
$2,175,500 Zestimate®
$873/sqft
$7,924 Estimated rent
Home value
$2,175,500
$1.96M - $2.41M
$7,924/mo
Zestimate® history
Owner options
List your home for rent
$7,924/mo
Rent Zestimate®
Find your next renter with Zillow Rental Manager. Plus, with online applications, you can quickly screen prospective tenants – for free.
$7,924/mo
Rent Zestimate®
Refinance and save
$13,787/mo
Est. payment
Refinancing to a lower rate could help reduce your monthly payments and save thousands over the life of the loan.
$13,787/mo
Est. payment
Explore your selling options
Work with a Zillow partner agent
Leverage their expertise and Zillow's premium Showcase listings to get your home seen by more buyers.
Get startedList with your own agent
Get your home in front of millions of buyers by listing it on Zillow.
Learn how to do itSell it yourself
Take full control of how buyers see your home on Zillow by listing For Sale by Owner (FSBO).
List your homeWhat's special
Fruit treesPrivate havenVaulted ceilingFree-standing soaking tubRustic decorative beamsEight burner viking rangeCovered outdoor dining patio
Zillow last checked:
Listing updated:
Listed by:
Linda Cardoso DRE #01438091 818-422-6446,
Sotheby's International Realty,
Tina Stern DRE #01495944 310-987-0004,
Sotheby's International Realty
Bought with:
Kamron Roth, DRE #02122908
Luxury Collective
Source: CRMLS,MLS#: SR25054084 Originating MLS: California Regional MLS
Originating MLS: California Regional MLSFacts & features
Interior
Bedrooms & bathrooms
- Bedrooms: 3
- Bathrooms: 3
- Full bathrooms: 2
- 1/2 bathrooms: 1
- Main level bathrooms: 3
- Main level bedrooms: 3
Rooms
- Room types: Bedroom, Entry/Foyer, Kitchen, Living Room, Primary Bedroom, Other, Dining Room
Primary bedroom
- Features: Main Level Primary
Primary bedroom
- Features: Primary Suite
Bedroom
- Features: Bedroom on Main Level
Bedroom
- Features: All Bedrooms Down
Bathroom
- Features: Bathroom Exhaust Fan, Bathtub, Dual Sinks, Soaking Tub, Separate Shower, Tub Shower, Walk-In Shower
Kitchen
- Features: Granite Counters, Kitchen Island
Other
- Features: Walk-In Closet(s)
Heating
- Central
Cooling
- Central Air
Appliances
- Included: Double Oven, Dishwasher, Disposal, Gas Oven, Gas Range, Microwave, Refrigerator, Range Hood, Tankless Water Heater, Water To Refrigerator, Water Heater, Dryer, Washer
Features
- Beamed Ceilings, Breakfast Bar, Ceiling Fan(s), Cathedral Ceiling(s), Separate/Formal Dining Room, Granite Counters, Open Floorplan, Pantry, Recessed Lighting, Storage, All Bedrooms Down, Bedroom on Main Level, Main Level Primary, Primary Suite, Walk-In Closet(s)
- Flooring: Tile, Wood
- Doors: French Doors, Sliding Doors
- Has fireplace: No
- Fireplace features: None
- Common walls with other units/homes: No Common Walls
Interior area
- Total interior livable area: 2,491 sqft
Property
Parking
- Total spaces: 2
- Parking features: Concrete, Direct Access, Driveway, Driveway Up Slope From Street, Electric Gate, Electric Vehicle Charging Station(s), Garage, Garage Door Opener, Off Street, Paved
- Attached garage spaces: 2
Features
- Levels: One
- Stories: 1
- Entry location: 1
- Patio & porch: Brick, Covered, Patio
- Exterior features: Rain Gutters
- Has private pool: Yes
- Pool features: Heated, In Ground, Private
- Spa features: None
- Fencing: Wrought Iron
- Has view: Yes
- View description: City Lights, Valley
Lot
- Size: 0.46 Acres
Details
- Additional structures: Shed(s)
- Parcel number: 2279032042
- Zoning: LARE15
- Special conditions: Standard
Construction
Type & style
- Home type: SingleFamily
- Architectural style: Ranch
- Property subtype: Single Family Residence
Materials
- Roof: Shingle
Condition
- Turnkey
- New construction: No
- Year built: 1958
Utilities & green energy
- Sewer: Public Sewer
- Water: Public
- Utilities for property: Cable Available, Electricity Connected, Natural Gas Connected, Sewer Connected, Water Connected
Community & HOA
Community
- Features: Suburban
- Security: Prewired, Security Gate
Location
- Region: Sherman Oaks
Financial & listing details
- Price per square foot: $873/sqft
- Tax assessed value: $1,934,305
- Annual tax amount: $23,789
- Date on market: 3/26/2025
- Cumulative days on market: 114 days
- Listing terms: Cash,Cash to New Loan
- Inclusions: refrigerator, tesla electric vehicle charger, washer, dryer, Viking range
- Road surface type: Paved
Price history
| Date | Event | Price |
|---|---|---|
| 8/15/2025 | Sold | $2,175,000-7.2%$873/sqft |
Source:  CRMLS #SR25054084 Report a problem CRMLS #SR25054084 Report a problem | ||
| 8/6/2025 | Pending sale | $2,345,000$941/sqft |
Source: CRMLS #SR25054084 Report a problem | ||
| 7/21/2025 | Contingent | $2,345,000$941/sqft |
Source: CRMLS #SR25054084 Report a problem | ||
| 7/11/2025 | Listed for sale | $2,345,000$941/sqft |
Source: CRMLS #SR25054084 Report a problem | ||
| 7/10/2025 | Listing removed | $2,345,000$941/sqft |
Source:  SDMLS #SR25054084 Report a problem SDMLS #SR25054084 Report a problem | ||
| 6/30/2025 | Listed for sale | $2,345,000+37.9%$941/sqft |
Source: SDMLS #SR25054084 Report a problem | ||
| 10/31/2017 | Sold | $1,700,000+0.3%$682/sqft |
Source:  CLAW #17263878 Report a problem CLAW #17263878 Report a problem | ||
| 9/8/2017 | Pending sale | $1,695,000$680/sqft |
Source: Wish Sotheby's International Realty #17263878 Report a problem | ||
| 8/25/2017 | Listed for sale | $1,695,000+109.3%$680/sqft |
Source: Wish Sotheby's International Realty #17263878 Report a problem | ||
| 3/29/2012 | Sold | $810,000+52.8%$325/sqft |
Source: Public Record Report a problem | ||
| 5/15/1998 | Sold | $530,000$213/sqft |
Source: Public Record Report a problem | ||
Public tax history
| Year | Property taxes | Tax assessment |
|---|---|---|
| 2025 | $23,789 +1.5% | $1,934,305 +2% |
| 2024 | $23,437 +2% | $1,896,378 +2% |
| 2023 | $22,986 +4.7% | $1,859,195 +2% |
| 2022 | $21,948 +1.2% | $1,822,742 +2% |
| 2021 | $21,686 -0.7% | $1,787,002 +1% |
| 2020 | $21,839 | $1,768,680 +2% |
| 2019 | $21,839 +4.6% | $1,734,000 +2% |
| 2018 | $20,874 | $1,700,000 +81.7% |
| 2017 | $20,874 +79.9% | $935,737 +2% |
| 2016 | $11,604 +2.6% | $917,390 +1.5% |
| 2015 | $11,305 +1.2% | $903,611 +8.9% |
| 2014 | $11,174 | $829,950 +23.2% |
| 2012 | -- | $673,756 +2% |
| 2011 | -- | $660,546 +0.8% |
| 2010 | -- | $655,610 -0.2% |
| 2009 | -- | $657,168 +2% |
| 2008 | -- | $644,283 +2% |
| 2007 | -- | $631,651 +2% |
| 2006 | -- | $619,266 |
| 2005 | -- | $619,266 +4% |
| 2004 | -- | $595,222 +1.9% |
| 2003 | -- | $584,314 +2% |
| 2002 | -- | $572,858 +4% |
| 2000 | -- | $550,615 |
Find assessor info on the county website
Neighborhood: Sherman Oaks
Nearby homes
- $2,801,9005 bd5 ba3.1k sqft3735 Scadlock Ln, Sherman Oaks, CA 91403Off Market
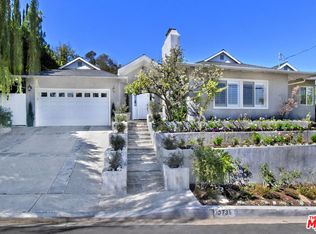
- $2,226,0003 bd3 ba3.2k sqft3731 Scadlock Ln, Sherman Oaks, CA 91403Off Market
- $2,194,2004 bd4 ba2.9k sqft3711 Scadlock Ln, Sherman Oaks, CA 91403Off Market
- $1,732,4003 bd2 ba2.2k sqft3695 Scadlock Ln, Sherman Oaks, CA 91403Off Market
- $86,3172 bd1 ba-- sqft3720 Scadlock Ln, Sherman Oaks, CA 91403Off Market
- $3,197,0005 bd6 ba4k sqft3745 Scadlock Ln, Sherman Oaks, CA 91403Off Market
- $75,634-- bd-- ba-- sqft3720 Scadlock Ln, Sherman Oaks, CA 91403Off Market
- $64,385-- bd-- ba-- sqft3730 Scadlock Ln, Sherman Oaks, CA 91403Off Market
Nearby schools
GreatSchools rating
- 8/10Sherman Oaks Elementary Charter SchoolGrades: K-5Distance: 1.1 mi
- 6/10Van Nuys Middle SchoolGrades: 6-8Distance: 2.4 mi
- 8/10Van Nuys Senior High SchoolGrades: 9-12Distance: 3.6 mi
Get a cash offer in 3 minutes
Find out how much your home could sell for in as little as 3 minutes with a no-obligation cash offer.
Estimated market value
$2,175,500
Get a cash offer in 3 minutes
Find out how much your home could sell for in as little as 3 minutes with a no-obligation cash offer.
Estimated market value
$2,175,500
- California
- Los Angeles County
- Los Angeles
- 91403
- Sherman Oaks
- 3723 Scadlock Ln
Nearby cities
Nearby neighborhoods
Nearby zip codes
Other Los Angeles Topics
