Skip main navigation
Pending
  • Price cut: $5K (7/13)
    $299,500

    3723 Six Mile Rd, Maryville, TN 37803

    3beds
    1,174sqft
    : 
    $1,734/mo
    Get pre-qualified
    Single Family Residence
    Built in 1998
    0.58 Acres Lot
    $-- Zestimate®
    $255/sqft
    $-- HOA

    What's special

    Stylish touchesBright inviting floor planWell-appointed kitchenBeautifully updatedUpdated finishesSpacious primary suite
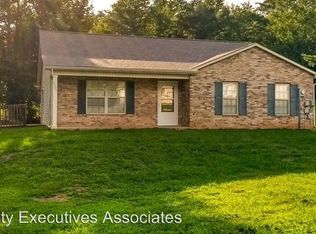
    Welcome home to this beautifully updated 3-bedroom, 2-bath rancher in Maryville, TN! This move-in ready home offers the perfect blend of modern updates and comfortable one-level living. Inside, you'll find a bright, inviting floor plan featuring updated finishes, stylish touches, and a well-appointed kitchen ready for everyday living and entertaining. The spacious primary suite provides a relaxing retreat, while two additional bedrooms offer flexibility for family, guests, or a home office. An attached garage adds convenience with plenty of room for parking and storage. Situated in a desirable Maryville location close to shopping, dining, parks, and schools, this well-maintained home is ready for its next owner. Don't miss your opportunity to own this charming, updated rancher at a great value--schedule your private showing today!
    39 days
    |
    643
    |
    46
    |

    Likely to sell faster than

    Zillow last checked:

    Listing updated:

    Listed by:

    Abbott Mary 865-363-1791,

    Capstone Realty Group 865-433-4663,

    Jacob Thomas Gann 865-258-8550,

    Capstone Realty Group

    Source: East Tennessee Realtors,MLS#: 1347089MLS Logo

      Facts & features

      Interior

      Bedrooms & bathrooms
      • Bedrooms: 3
      • Bathrooms: 2
      • Full bathrooms: 2
      Heating
      • Central, Electric
      Cooling
      • Central Air
      Appliances
      • Included: Dishwasher, Range
      Features
      • Flooring: Carpet
      • Basement: Slab
      • Has fireplace: No
      • Fireplace features: None
      Interior area
      • Total structure area: 1,174
      • Total interior livable area: 1,174 sqft

      Property

      Parking
      • Total spaces: 2
      • Parking features: Garage
      • Garage spaces: 2
      Lot
      • Size: 0.58 Acres
      • Features: Rolling Slope
      Details
      • Parcel number: 112 095.00

      Construction

      Type & style
      • Home type: SingleFamily
      • Architectural style: Traditional
      • Property subtype: Single Family Residence
      Materials
      • Block, Frame
      Condition
      • Year built: 1998

      Utilities & green energy

      • Sewer: Septic Tank
      • Water: Public

      Community & HOA

      Community
      • Subdivision: Kagley View Heights
      Location
      • Region: Maryville

      Financial & listing details

      • Price per square foot: $255/sqft
      • Tax assessed value: $193,900
      • Annual tax amount: $771
      • Date on market: 7/6/2026

        Estimated market value

        Not available

        Estimated sales range

        Not available

        Not available

        Price history

        DateEventPrice
        7/23/2026Pending sale$299,500$255/sqft
        Source: East Tennessee Realtors #1347089 Report a problem
        7/13/2026Price change$299,500-1.6%$255/sqft
        Source: East Tennessee Realtors #1347089 Report a problem
        7/6/2026Listed for sale$304,500+52.3%$259/sqft
        Source: East Tennessee Realtors #1347089 Report a problem
        4/1/2026Sold$200,000+29%$170/sqft
        Source: Public Record Report a problem
        12/8/2021Sold$155,000-20.5%$132/sqft
        Source: East Tennessee Realtors #1166906 Report a problem
        9/15/2021Pending sale$194,900+143.9%$166/sqft
        Source: East Tennessee Realtors #1166906 Report a problem
        5/19/1999Sold$79,900-6%$68/sqft
        Source: Public Record Report a problem
        11/18/1998Sold$85,000+13.3%$72/sqft
        Source: Public Record Report a problem
        11/17/1997Sold$75,000-54.5%$64/sqft
        Source: Public Record Report a problem
        8/18/1997Sold$165,000$141/sqft
        Source: Public Record Report a problem

        Public tax history

        YearProperty taxesTax assessment
        2025$771 $48,475
        2024$771 $48,475
        2023$771 +10.3%$48,475 +71.3%
        2022$699 $28,300
        2021$699 $28,300
        2020$699 $28,300
        2019$699 -3.6%$28,300 -3.6%
        2018$725 +2.1%$29,350
        2017$710 $29,350
        2016$710 +12.5%$29,350
        2015$631 $29,350
        2014-- $29,350 -0.5%
        2013$634 $29,500
        2012$634 -0.1%$29,500 0%
        2011$634 +5.4%$29,507
        2010$602 $29,507
        2009-- $29,507 +10.5%
        2008$596 $26,705
        2007$596 +2.3%$26,705
        2006$582 -10.3%$26,705
        2005$649 +37.9%$26,705 +22%
        2004$471 $21,895
        2002$471 $21,895
        2001-- $21,895 -75%
        2000-- $87,579
        Find assessor info on the county website

        Monthly payment

        Est. payment

        Payment breakdown

        Explore the cost of this home by adjusting the details. Changes won't be saved.
        All calculations are estimates and provided by Zillow, Inc. for informational purposes only. Actual amounts may vary.
        HOA fees may include property taxes on listings classified as Co-Ops. Contact the listing agent and/or owner for fee details.
        See how much you could borrow to make a competitive offer.

        Climate risks

        Neighborhood: 37803

        Getting around

        0 / 100
        Car-Dependent
        12 / 100
        Somewhat Bikeable

        Nearby schools

        GreatSchools rating
        Schools provided by the listing agent
        • Elementary: Carpenters
        • Middle: Carpenters
        • High: William Blount

        Source: East Tennessee Realtors. This data may not be complete. We recommend contacting the local school district to confirm school assignments for this home.

        A local agent can set up tours, give advice and negotiate with sellers.

        A local lender can help you make sure your offer is ready when you are.

        Browse local experts

        Similar homes