Constructed in 2019, this stunning two-story home offers an array of upscale amenities and is move-in ready! With 3 bedrooms and 2.5 bathrooms, its thoughtfully designed open floor plan features 9-foot ceilings on both levels. The contemporary aesthetic is complemented by stylish vinyl plank flooring throughout. The well-equipped kitchen includes stainless steel appliances, granite countertops, and a spacious central island. In the primary bedroom, tray ceilings and designer lighting create an elegant atmosphere, while the attached deluxe bathroom features a glass-enclosed shower, dual vanity sinks, and a roomy walk-in closet. With energy-efficient spray foam insulation, this home promotes comfort and cost savings. Plus, the absence of an HOA adds the perfect finishing touch to this exceptional property.
Closed
$350,000
3723 Small Ave, Charlotte, NC 28269
3beds
1,490sqft
Single Family Residence
Built in 2019
0.24 Acres Lot
$337,400 Zestimate®
$235/sqft
$2,067 Estimated rent
Home value
$337,400
$321,000 - $354,000
$2,067/mo
Zestimate® history
Owner options
List your home for rent
$2,067/mo
Rent Zestimate®
Find your next renter with Zillow Rental Manager. Plus, with online applications, you can quickly screen prospective tenants – for free.
$2,067/mo
Rent Zestimate®
Refinance and save
$2,253/mo
Est. payment
Refinancing to a lower rate could help reduce your monthly payments and save thousands over the life of the loan.
$2,253/mo
Est. payment
Explore your selling options
Work with a Zillow partner agent
Leverage their expertise and Zillow's premium Showcase listings to get your home seen by more buyers.
Get startedList with your own agent
Get your home in front of millions of buyers by listing it on Zillow.
Learn how to do itSell it yourself
Take full control of how buyers see your home on Zillow by listing For Sale by Owner (FSBO).
List your homeWhat's special
Zillow last checked:
Listing updated:
Listed by:
Derek Desgalier Dawson Derek@dawsonpropertymgt.com,
Dawson Property Management Inc,
Billy Dawson,
Dawson Property Management Inc
Bought with:
Karen Allen
Mooresville Realty LLC
Source: Canopy MLS as distributed by MLS GRID,MLS#: 4188785
Facts & features
Interior
Bedrooms & bathrooms
- Bedrooms: 3
- Bathrooms: 3
- Full bathrooms: 2
- 1/2 bathrooms: 1
Primary bedroom
- Level: Upper
Primary bedroom
- Level: Upper
Bedroom s
- Level: Upper
Bedroom s
- Level: Upper
Bathroom half
- Level: Main
Bathroom full
- Level: Upper
Bathroom half
- Level: Main
Bathroom full
- Level: Upper
Dining area
- Level: Main
Dining area
- Level: Main
Kitchen
- Level: Main
Kitchen
- Level: Main
Library
- Level: Main
Library
- Level: Main
Living room
- Level: Main
Living room
- Level: Main
Other
- Level: Main
Other
- Level: Main
Heating
- Electric, Heat Pump, Zoned
Cooling
- Central Air, Zoned
Appliances
- Included: Dishwasher, Disposal, Electric Range, Electric Water Heater, Microwave, Refrigerator with Ice Maker
- Laundry: Mud Room, Main Level
Features
- Kitchen Island, Open Floorplan, Walk-In Closet(s)
- Flooring: Vinyl
- Has basement: No
Interior area
- Total structure area: 1,490
- Total interior livable area: 1,490 sqft
- Finished area above ground: 1,490
- Finished area below ground: 0
Property
Parking
- Total spaces: 1
- Parking features: Driveway, Attached Garage, Garage on Main Level
- Attached garage spaces: 1
- Has uncovered spaces: Yes
Features
- Levels: Two
- Stories: 2
- Patio & porch: Front Porch, Patio
Lot
- Size: 0.24 Acres
- Dimensions: 60 x 172 x 60 x 173
Details
- Parcel number: 04526139
- Zoning: N1-B
- Special conditions: Standard
Construction
Type & style
- Home type: SingleFamily
- Architectural style: Traditional
- Property subtype: Single Family Residence
Materials
- Vinyl
- Foundation: Slab
- Roof: Shingle
Condition
- New construction: No
- Year built: 2019
Utilities & green energy
- Sewer: Public Sewer
- Water: City
Green energy
- Energy efficient items: Insulation
Community & HOA
Community
- Security: Carbon Monoxide Detector(s), Smoke Detector(s)
- Subdivision: Derita
Location
- Region: Charlotte
Financial & listing details
- Price per square foot: $235/sqft
- Tax assessed value: $303,900
- Date on market: 10/4/2024
- Cumulative days on market: 2 days
- Listing terms: Cash,Conventional,FHA,VA Loan
- Road surface type: Concrete, Paved
Price history
| Date | Event | Price |
|---|---|---|
| 11/4/2024 | Sold | $350,000$235/sqft |
Source:  Canopy MLS as distributed by MLS GRID #4188785 Report a problem Canopy MLS as distributed by MLS GRID #4188785 Report a problem | ||
| 10/4/2024 | Listed for sale | $350,000$235/sqft |
Source: Canopy MLS as distributed by MLS GRID #4188785 Report a problem | ||
Public tax history
| Year | Property taxes | Tax assessment |
|---|---|---|
| 2025 | -- | $300,200 -1.2% |
| 2024 | -- | $303,900 |
| 2023 | $2,368 +19.6% | $303,900 +58.2% |
| 2022 | $1,979 +0.6% | $192,100 |
| 2021 | $1,968 | $192,100 |
Find assessor info on the county website
Neighborhood: Derita-Statesville
Nearby homes
- $32,2000.74 acres3725 Small Ave, Charlotte, NC 28269Off Market
- $350,0003 bd3 ba1.4k sqft3719 Small Ave, Charlotte, NC 28269Sold

- $355,0003 bd3 ba1.4k sqft3729 Small Ave, Charlotte, NC 28269Sold
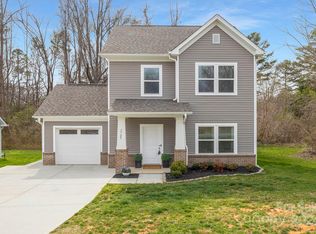
- $350,0003 bd2 ba1.3k sqft3715 Small Ave, Charlotte, NC 28269Sold
- $339,9003 bd3 ba1.6k sqft3140 Elaine Ave #12B, Charlotte, NC 28269Sold
- $340,0003 bd3 ba1.6k sqft3140 Elaine Ave, Charlotte, NC 28269Sold
- $350,0003 bd3 ba1.4k sqft3707 Small Ave, Charlotte, NC 28269Sold
- $340,0003 bd3 ba1.5k sqft3136 Elaine Ave, Charlotte, NC 28269Sold
Nearby schools
GreatSchools rating
- 7/10Governors Village STEM Academy (Upper)Grades: 5-8Distance: 2.9 mi
- 3/10Julius L. Chambers High SchoolGrades: 9-12Distance: 3.3 mi
- 4/10Governors Village STEM Academy (Lower)Grades: PK-4Distance: 2.9 mi
Get a cash offer in 3 minutes
Find out how much your home could sell for in as little as 3 minutes with a no-obligation cash offer.
Estimated market value
$337,400
Get a cash offer in 3 minutes
Find out how much your home could sell for in as little as 3 minutes with a no-obligation cash offer.
Estimated market value
$337,400
