Welcome home to this beautifully maintained almost 4,000 sq ft home nestled in sought-after community of Bensville Crossing in Waldorf! This home offers the perfect blend of comfort, space, and convenience ... ideal for everyday living and effortless entertaining. Step inside to find a light-filled interior with an open and inviting layout w/ 9 ft ceilings and LVP flooring throughout. The spacious living areas flow seamlessly, creating a warm and welcoming atmosphere. Family room w/ gas FP! The kitchen is designed for both function and style, featuring ample cabinetry and workspace... perfect for the chef of the family. Kitchen includes 42" cabinets, double ovens, quartz countertops, recess lighting, and SS appliances. Make your way upstairs where you will find the primary suite is a real showstopper... LVP flooring, walk-in closet, and a luxury bath with 2 sperate vanities, and spacious shower w/ ceramic tile. Down the hall you’ll find 3 more generously sized bedrooms, laundry, and hall bath. The finished basement expands your living options with open rec room, another room you can use as a gym, bedroom #5, and full bathroom. Outside, enjoy a private backyard space ready for summer barbecues, sipping morning coffee and simply unwinding after a long day w/ vinyl fencing, SunSetter awning, and composite deck. 2 car garage! Located just minutes from shopping, dining, commuter routes, and local amenities ... this home combines suburban charm with everyday convenience. Looking for a move-in ready opportunity ...this one checks all the boxes! Schedule your private showing today and come see all that 3723 Solidarity Circle has to offer!
Sold for $670,000
$670,000
3723 Solidarity Cir, Waldorf, MD 20603
5beds
3,812sqft
Single Family Residence
Built in 2021
9,191 Square Feet Lot
$671,200 Zestimate®
$176/sqft
$4,334 Estimated rent
Home value
$671,200
$618,000 - $732,000
$4,334/mo
Zestimate® history
Owner options
List your home for rent
$4,334/mo
Rent Zestimate®
Find your next renter with Zillow Rental Manager. Plus, with online applications, you can quickly screen prospective tenants – for free.
$4,334/mo
Rent Zestimate®
Refinance and save
$4,258/mo
Est. payment
Refinancing to a lower rate could help reduce your monthly payments and save thousands over the life of the loan.
$4,258/mo
Est. payment
Explore your selling options
Work with a Zillow partner agent
Leverage their expertise and Zillow's premium Showcase listings to get your home seen by more buyers.
Get startedList with your own agent
Get your home in front of millions of buyers by listing it on Zillow.
Learn how to do itSell it yourself
Take full control of how buyers see your home on Zillow by listing For Sale by Owner (FSBO).
List your homeWhat's special
Zillow last checked:
Listing updated:
Listed by:
Cheryl Bare 202-409-6161,
CENTURY 21 New Millennium,
Co-Listing Agent: Jenna Bare-Anderkovitch 410-474-9436,
CENTURY 21 New Millennium
Bought with:
Bruno Tarquinii, 594452
Fairfax Realty Premier
Source: Bright MLS,MLS#: MDCH2052462
Facts & features
Interior
Bedrooms & bathrooms
- Bedrooms: 5
- Bathrooms: 4
- Full bathrooms: 4
- Main level bathrooms: 1
Rooms
- Room types: Bedroom 2, Bedroom 3, Bedroom 4, Bedroom 5, Kitchen, Family Room, Bedroom 1, Laundry, Office, Recreation Room, Bathroom 1, Bathroom 2, Bathroom 3, Bonus Room
Bedroom 1
- Level: Upper
Bedroom 2
- Level: Upper
Bedroom 3
- Level: Upper
Bedroom 4
- Level: Upper
Bedroom 5
- Level: Lower
Bathroom 1
- Level: Upper
Bathroom 2
- Level: Upper
Bathroom 3
- Level: Main
Bonus room
- Level: Lower
Family room
- Level: Main
Kitchen
- Level: Main
Laundry
- Level: Upper
Office
- Level: Main
Recreation room
- Level: Lower
Heating
- Heat Pump, Natural Gas
Cooling
- Central Air, Ceiling Fan(s), Electric
Appliances
- Included: Microwave, Dishwasher, Dryer, Exhaust Fan, Ice Maker, Double Oven, Oven, Refrigerator, Six Burner Stove, Stainless Steel Appliance(s), Washer, Water Dispenser, Water Heater, Electric Water Heater
- Laundry: Upper Level, Laundry Room
Features
- Ceiling Fan(s), Breakfast Area, Bathroom - Walk-In Shower, Combination Kitchen/Living, Crown Molding, Family Room Off Kitchen, Open Floorplan, Kitchen Island, Pantry, Upgraded Countertops, Walk-In Closet(s), 9'+ Ceilings
- Flooring: Luxury Vinyl, Carpet, Ceramic Tile
- Doors: Insulated
- Windows: Screens, Insulated Windows, Window Treatments
- Basement: Finished,Walk-Out Access
- Number of fireplaces: 1
- Fireplace features: Gas/Propane
Interior area
- Total structure area: 4,076
- Total interior livable area: 3,812 sqft
- Finished area above ground: 2,757
- Finished area below ground: 1,055
Property
Parking
- Total spaces: 2
- Parking features: Garage Faces Front, Garage Door Opener, Concrete, Driveway, Attached
- Attached garage spaces: 2
- Has uncovered spaces: Yes
Accessibility
- Accessibility features: None
Features
- Levels: Three
- Stories: 3
- Patio & porch: Deck, Patio
- Exterior features: Sidewalks
- Pool features: None
- Fencing: Full,Vinyl
Lot
- Size: 9,191 Square Feet
- Features: Cleared, Landscaped, Open Lot
Details
- Additional structures: Above Grade, Below Grade
- Parcel number: 0906358513
- Zoning: RL
- Special conditions: Standard
Construction
Type & style
- Home type: SingleFamily
- Architectural style: Colonial
- Property subtype: Single Family Residence
Materials
- Brick Front, Vinyl Siding
- Foundation: Slab
Condition
- Excellent
- New construction: No
- Year built: 2021
Utilities & green energy
- Sewer: Public Sewer
- Water: Public
Community & HOA
Community
- Security: Security System
- Subdivision: Bensville Crossing
HOA
- Has HOA: Yes
- Services included: Snow Removal, Trash
- HOA fee: $100 monthly
Location
- Region: Waldorf
Financial & listing details
- Price per square foot: $176/sqft
- Tax assessed value: $615,000
- Annual tax amount: $8,236
- Date on market: 3/16/2026
- Listing agreement: Exclusive Right To Sell
- Ownership: Fee Simple
Price history
| Date | Event | Price |
|---|---|---|
| 4/24/2026 | Sold | $670,000+0%$176/sqft |
Source:  Bright MLS #MDCH2052462 Report a problem Bright MLS #MDCH2052462 Report a problem | ||
| 3/26/2026 | Contingent | $669,900$176/sqft |
Source: Bright MLS #MDCH2052462 Report a problem | ||
| 3/16/2026 | Price change | $669,900-4.3%$176/sqft |
Source: Bright MLS #MDCH2052462 Report a problem | ||
| 2/19/2026 | Listed for sale | $699,900+37%$184/sqft |
Source: Bright MLS #MDCH2051650 Report a problem | ||
| 6/28/2021 | Sold | $510,760$134/sqft |
Source: Public Record Report a problem | ||
Public tax history
| Year | Property taxes | Tax assessment |
|---|---|---|
| 2025 | $9,377 +5.7% | $615,000 +10.6% |
| 2024 | $8,868 +42.4% | $556,000 +11.9% |
| 2023 | $6,227 +27.9% | $497,000 +13.5% |
| 2022 | $4,871 -10.2% | $438,000 +1.2% |
| 2021 | $5,423 | $432,833 |
Find assessor info on the county website
Neighborhood: 20603
Nearby homes
- $687,200-- bd4 ba3.7k sqft3779 Solidarity Cir, Waldorf, MD 20603Off Market
- $667,9004 bd2 ba2k sqft3852 Solidarity Cir, Waldorf, MD 20603Off Market
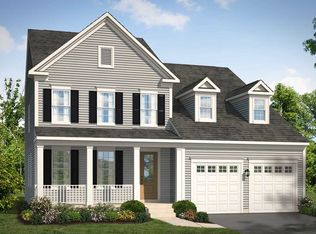
- $695,0005 bd4 ba4.5k sqft3773 Solidarity Cir, Waldorf, MD 20603Sold

- $699,9904 bd5 ba5k sqft3785 Solidarity Cir, Waldorf, MD 20603Sold
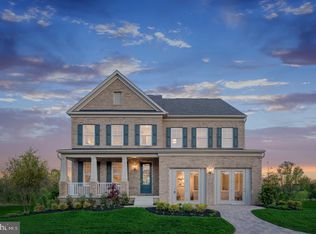
- $649,952-- bd-- ba-- sqft3789 Solidarity Cir, Waldorf, MD 20603Sold
- $699,600-- bd4 ba3.5k sqft3784 Solidarity Cir, Waldorf, MD 20603Off Market
- $617,600-- bd3 ba3.1k sqft3780 Solidarity Cir, Waldorf, MD 20603Off Market
- $759,990-- bd-- ba-- sqft3788 Solidarity Cir, Waldorf, MD 20603Sold
Nearby schools
GreatSchools rating
- 8/10Dr. James Craik Elementary SchoolGrades: PK-5Distance: 3 mi
- 4/10Matthew Henson Middle SchoolGrades: 6-8Distance: 3.4 mi
- 5/10Maurice J. Mcdonough High SchoolGrades: 9-12Distance: 4 mi
Schools provided by the listing agent
- District: Charles County Public Schools
Source: Bright MLS. This data may not be complete. We recommend contacting the local school district to confirm school assignments for this home.
Get a cash offer in 3 minutes
Find out how much your home could sell for in as little as 3 minutes with a no-obligation cash offer.
Estimated market value
$671,200
Get a cash offer in 3 minutes
Find out how much your home could sell for in as little as 3 minutes with a no-obligation cash offer.
Estimated market value
$671,200
- Maryland
- Charles County
- Waldorf
- 20603
- 3723 Solidarity Cir
Nearby cities
Nearby zip codes
Other Waldorf Topics
