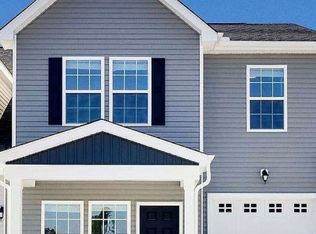
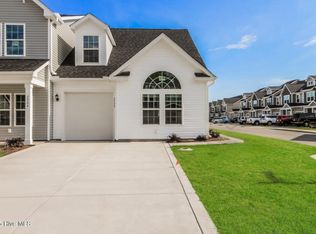
1.5% of base price in closing costs from builder, .5% of loan amount in closing costs from lender when using our preferred lender, Jet Home Loans.The ''Garfield'' plan, end unit, with exterior stone highlights and shake accents is a 3-bedroom 2.5-bath town home floor plan design with two levels, second floor loft area, and a single car garage in Summer Bay Villas. As a corner townhome, the entrance to the home will be on the side of the unit, covered by a porch. Once you enter the home, you'll walk directly into a foyer that includes a powder room and leads smoothly into your open concept dining and vaulted family room. To your left, the spacious family room has direct access to your outdoor covered patio. To your right, your kitchen and laundry closet are set next to two large windows that allow natural light to flow directly into your home. Secluded within the first floor is the beautiful 'Owner's Suite' that includes a generous walk-in closet as well as an upgraded master bathroom that features a dual vanity, soaking tub, and separate shower. The second floor of the ''Garfield'' plan includes a loft looking over your family room, two spacious bedrooms, as well as a full bathroom. Bedroom number two features a bonus 'dormer' space, perfect for a reading nook or desk area! The location of this townhome is situated right beside the beautiful 'Westgate Nature Park' which covers over three acres and contains paved walking paths and a children's playground. Summer Bay Villas i
This property is not currently displayed as for sale or rent on Zillow. This may be different from what's on other websites or public sources.