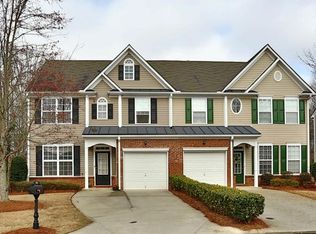
Beautifully updated and move-in ready, this 4-bedroom end-unit townhome checks all the boxes! Throughout the home you’ll find new luxury vinyl flooring, fresh paint, updated lighting, recently renovated bathrooms and an upgraded kitchen that adds both style and function. The flexible floor plan offers a main-level bedroom, ideal for an office, guest space, or hobby room. The master suite features a renovated bathroom with a double vanity, a floor-to-ceiling tiled shower, and a spacious walk-in closet. Easy-care vinyl siding, a newer A/C (2019), and a 2-year-old water heater provide extra peace of mind. Outside, the fenced backyard creates a private spot for pets, play, or relaxation. Located in the desirable Forsyth County School District, this home is a smart choice for both first-time buyers and investors. Just minutes from Hwy 400, shopping, dining, the Cumming Fairgrounds, and Cumming City Center, you’ll love the blend of comfort and convenience. Don’t miss this one!
Closed
Zillow last checked:
Listing updated:
Bought with:
Robert Hackett, 360025
Redfin Corporation
Source: FMLS GA,MLS#: 7632882
Price history
| Date | Event | Price |
|---|---|---|
| 11/7/2025 | Sold | $375,000$218/sqft |
Source:  FMLS GA #7632882 Report a problem FMLS GA #7632882 Report a problem | ||
| 10/7/2025 | Pending sale | $375,000$218/sqft |
Source: FMLS GA #7632882 Report a problem | ||
| 10/2/2025 | Price change | $375,000-1.1%$218/sqft |
Source: FMLS GA #7632882 Report a problem | ||
| 9/23/2025 | Listed for sale | $379,000$221/sqft |
Source: FMLS GA #7632882 Report a problem | ||
| 9/4/2025 | Pending sale | $379,000$221/sqft |
Source: FMLS GA #7632882 Report a problem | ||
| 8/21/2025 | Listed for sale | $379,000$221/sqft |
Source: FMLS GA #7632882 Report a problem | ||
| 8/17/2025 | Listing removed | $379,000$221/sqft |
Source: FMLS GA #7561444 Report a problem | ||
| 8/8/2025 | Price change | $379,000-1.3%$221/sqft |
Source: FMLS GA #7561444 Report a problem | ||
| 8/3/2025 | Price change | $384,000-1.3%$224/sqft |
Source: FMLS GA #7561444 Report a problem | ||
| 7/19/2025 | Price change | $389,000-2%$226/sqft |
Source: FMLS GA #7561444 Report a problem | ||
| 5/6/2025 | Price change | $397,000-0.3%$231/sqft |
Source: FMLS GA #7561444 Report a problem | ||
| 5/2/2025 | Price change | $398,000-0.3%$232/sqft |
Source: FMLS GA #7561444 Report a problem | ||
| 4/25/2025 | Price change | $399,000-0.2%$232/sqft |
Source: FMLS GA #7561444 Report a problem | ||
| 4/19/2025 | Price change | $399,900-1%$233/sqft |
Source: FMLS GA #7561444 Report a problem | ||
| 4/18/2025 | Listed for sale | $404,000-0.1%$235/sqft |
Source: FMLS GA #7561444 Report a problem | ||
| 4/16/2025 | Listing removed | $404,500$235/sqft |
Source: FMLS GA #7497853 Report a problem | ||
| 4/10/2025 | Price change | $404,500-0.1%$235/sqft |
Source: FMLS GA #7497853 Report a problem | ||
| 3/13/2025 | Price change | $405,000-0.2%$236/sqft |
Source: FMLS GA #7497853 Report a problem | ||
| 2/23/2025 | Price change | $406,000-1.2%$236/sqft |
Source: FMLS GA #7497853 Report a problem | ||
| 2/13/2025 | Price change | $411,000-0.2%$239/sqft |
Source: FMLS GA #7497853 Report a problem | ||
| 2/8/2025 | Price change | $412,000-0.7%$240/sqft |
Source: FMLS GA #7497853 Report a problem | ||
| 2/4/2025 | Price change | $415,000-0.7%$242/sqft |
Source: FMLS GA #7497853 Report a problem | ||
| 1/30/2025 | Price change | $418,000-0.5%$243/sqft |
Source: FMLS GA #7497853 Report a problem | ||
| 12/19/2024 | Listed for sale | $420,000+12%$244/sqft |
Source: FMLS GA #7497853 Report a problem | ||
| 9/3/2023 | Listing removed | -- |
Source: Zillow Rentals Report a problem | ||
| 8/24/2023 | Listed for rent | $2,500$1/sqft |
Source: Zillow Rentals Report a problem | ||
| 6/9/2023 | Sold | $375,000+177%$218/sqft |
Source: FMLS GA #7218897 Report a problem | ||
| 1/2/2004 | Sold | $135,400$79/sqft |
Source: Public Record Report a problem | ||
Nearby homes
Get a cash offer in 3 minutes
Find out how much your home could sell for in as little as 3 minutes with a no-obligation cash offer.
Estimated market value
$372,000
