Are you looking for a starter home as an alternative to a condo with high HOA fees, or looking to downsize to a ranch with just enough space, that offers great curb appeal and a very manageable yard? If you answered yes, then put this house at the top of your list to see. From the minute you walk in the front or back door, you will see that Mrs. Clean has lived here for the past 17 years, as this home is pristine. This ranch may seem small from the outside, but once inside you will see that beyond the eat-in kitchen, dining area, living room and 3 bedrooms, the living space is extended to the basement (be sure to pull back the carpeting in the hall closet to see the immaculate wood floors underneath the carpeting.) This home offers a huge basement with a recreation room, an additional separate room that could make a great home office, play room, workout room, or whatever fits your specific needs. The possibilities are endless. The homes second full bathroom is also on the lower lever, which is great when entertaining. Out back you have a large deck with a built-in gas grill, and the homes 2 car garage. Some recent updates include, but are not limited to: New Roof on the house & garage (2023), New HWT (2024), new thermostat (2026), and much more. Please see the list of additional updates on the attachments. Contact your favorite agent, or contact me direct to schedule a private showing and start the process to call this HOME.
Closed
$257,000
3723 W 232nd St, North Olmsted, OH 44070
3beds
1,856sqft
Single Family Residence
Built in 1956
8,276 Square Feet Lot
$261,300 Zestimate®
$138/sqft
$2,180 Estimated rent
Home value
$261,300
$243,000 - $282,000
$2,180/mo
Zestimate® history
Owner options
List your home for rent
$2,180/mo
Rent Zestimate®
Find your next renter with Zillow Rental Manager. Plus, with online applications, you can quickly screen prospective tenants – for free.
$2,180/mo
Rent Zestimate®
Refinance and save
$1,808/mo
Est. payment
Refinancing to a lower rate could help reduce your monthly payments and save thousands over the life of the loan.
$1,808/mo
Est. payment
Explore your selling options
Work with a Zillow partner agent
Leverage their expertise and Zillow's premium Showcase listings to get your home seen by more buyers.
Get startedList with your own agent
Get your home in front of millions of buyers by listing it on Zillow.
Learn how to do itSell it yourself
Take full control of how buyers see your home on Zillow by listing For Sale by Owner (FSBO).
List your homeWhat's special
Very manageable yardGreat curb appealAdditional separate roomDining areaEat-in kitchen
Zillow last checked:
Listing updated:
Listed by:
Darren T Mancuso 216-225-9474 darren@mancusohomes.com,
EXP Realty, LLC.,
Misty R Jacobs 440-567-8409,
EXP Realty, LLC.
Bought with:
Noureddine Chehade, 2021006808
EXP Realty, LLC.
Source: MLS Now,MLS#: 5182541 Originating MLS: Akron Cleveland Association of REALTORS
Originating MLS: Akron Cleveland Association of REALTORSFacts & features
Interior
Bedrooms & bathrooms
- Bedrooms: 3
- Bathrooms: 2
- Full bathrooms: 2
- Main level bathrooms: 1
- Main level bedrooms: 3
Primary bedroom
- Description: Ceiling Fan, hardwood under carpeting,Flooring: Carpet
- Level: First
- Dimensions: 14 x 10
Bedroom
- Description: Ceiling Fan, hardwood under carpeting,Flooring: Carpet
- Level: First
- Dimensions: 11 x 11
Bedroom
- Description: Ceiling Fan, hardwood under carpeting,Flooring: Carpet
- Level: First
- Dimensions: 11 x 10
Bathroom
- Description: Flooring: Linoleum
- Level: Lower
Bathroom
- Description: Flooring: Ceramic Tile
- Level: First
Dining room
- Description: Ceiling Fan, hardwood under carpeting,Flooring: Carpet
- Level: First
- Dimensions: 7 x 7
Kitchen
- Description: Ceiliing fan,Flooring: Ceramic Tile
- Level: First
- Dimensions: 12 x 10
Living room
- Description: Ceiling fan, hardwood under carpeting,Flooring: Carpet
- Level: First
- Dimensions: 14 x 12
Recreation
- Description: Flooring: Linoleum
- Level: Lower
- Dimensions: 22 x 17
Heating
- Forced Air
Cooling
- Central Air
Appliances
- Included: Dryer, Dishwasher, Disposal, Microwave, Range, Refrigerator, Washer
- Laundry: In Basement
Features
- Eat-in Kitchen
- Basement: Full,Finished
- Has fireplace: No
Interior area
- Total structure area: 1,856
- Total interior livable area: 1,856 sqft
- Finished area above ground: 928
- Finished area below ground: 928
Property
Parking
- Total spaces: 2
- Parking features: Detached, Garage
- Garage spaces: 2
Features
- Levels: One
- Stories: 1
- Patio & porch: Deck
- Exterior features: Gas Grill
Lot
- Size: 8,276 Square Feet
- Dimensions: 8296
- Features: Rectangular Lot
Details
- Parcel number: 23711053
- Special conditions: Standard
Construction
Type & style
- Home type: SingleFamily
- Architectural style: Ranch
- Property subtype: Single Family Residence
Materials
- Vinyl Siding
- Roof: Asphalt,Fiberglass
Condition
- Year built: 1956
Utilities & green energy
- Sewer: Public Sewer
- Water: Public
Community & HOA
Community
- Subdivision: Lorain Road Estates
HOA
- Has HOA: No
Location
- Region: North Olmsted
Financial & listing details
- Price per square foot: $138/sqft
- Tax assessed value: $200,500
- Annual tax amount: $4,069
- Date on market: 2/13/2026
- Cumulative days on market: 1 day
- Listing terms: Cash,Conventional,FHA,VA Loan
Price history
| Date | Event | Price |
|---|---|---|
| 3/17/2026 | Sold | $257,000+2.8%$138/sqft |
Source:  MLS Now #5182541 Report a problem MLS Now #5182541 Report a problem | ||
| 2/15/2026 | Pending sale | $249,900$135/sqft |
Source: MLS Now #5182541 Report a problem | ||
| 2/13/2026 | Listed for sale | $249,900+89.3%$135/sqft |
Source: eXp Realty #5182541 Report a problem | ||
| 9/25/2009 | Sold | $132,000-5.6%$71/sqft |
Source: Public Record Report a problem | ||
| 8/12/2009 | Listed for sale | $139,900+6.9%$75/sqft |
Source: RE/MAX Crossroads #3058757 Report a problem | ||
| 6/23/2000 | Sold | $130,900$71/sqft |
Source:  MLS Now #1003169 Report a problem MLS Now #1003169 Report a problem | ||
Public tax history
| Year | Property taxes | Tax assessment |
|---|---|---|
| 2025 | $4,069 -1.7% | $70,180 |
| 2024 | $4,138 +2.5% | $70,180 +19.8% |
| 2023 | $4,037 -0.3% | $58,590 |
| 2022 | $4,050 +10.5% | $58,590 |
| 2021 | $3,665 +13.5% | $58,590 +23% |
| 2020 | $3,228 -18.1% | $47,640 |
| 2019 | $3,942 +23.7% | $47,640 |
| 2018 | $3,186 +2% | $47,640 +8.6% |
| 2017 | $3,125 +1.7% | $43,860 |
| 2016 | $3,073 | $43,860 |
| 2015 | $3,073 +1.1% | $43,860 +2% |
| 2014 | $3,038 +7.8% | $42,990 |
| 2013 | $2,818 +2.7% | $42,990 |
| 2012 | $2,746 +953.7% | $42,990 +1.6% |
| 2011 | $261 -90% | $42,320 |
| 2010 | $2,605 +1004.9% | $42,320 |
| 2009 | $236 -90.7% | $42,320 -10% |
| 2008 | $2,534 +2% | $47,010 |
| 2007 | $2,483 -10.7% | $47,010 |
| 2006 | $2,782 +3.6% | $47,010 +8.8% |
| 2005 | $2,685 +1.2% | $43,200 |
| 2004 | $2,653 +2% | $43,200 |
| 2003 | $2,600 +22.2% | $43,200 +24.9% |
| 2002 | $2,128 -40.1% | $34,580 |
| 2001 | $3,551 -0.1% | $34,580 |
| 2000 | $3,555 | $34,580 |
Find assessor info on the county website
Neighborhood: 44070
Nearby homes
- $231,8003 bd1 ba960 sqft3735 W 232nd St, North Olmsted, OH 44070Off Market
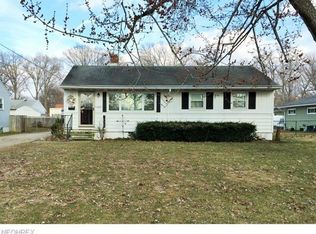
- $242,7003 bd1 ba1.1k sqft3711 W 232nd St, North Olmsted, OH 44070Off Market
- $233,0003 bd1 ba960 sqft3697 W 232nd St, North Olmsted, OH 44070Off Market
- $243,2003 bd1 ba1.1k sqft3722 W 230th St, North Olmsted, OH 44070Off Market
- $238,2003 bd1 ba1.1k sqft3710 W 230th St, North Olmsted, OH 44070Off Market
- $237,6003 bd1 ba1.1k sqft3736 W 230th St, North Olmsted, OH 44070Off Market
- $234,2003 bd1 ba1k sqft3747 W 232nd St, North Olmsted, OH 44070Off Market
- $244,2003 bd1 ba1.4k sqft23120 Mildred Ave, North Olmsted, OH 44070Off Market
Nearby schools
GreatSchools rating
- 6/10Maple Intermediate Elementary SchoolGrades: 1-3Distance: 0.7 mi
- 8/10North Olmsted Middle SchoolGrades: 6-8Distance: 3.1 mi
- 5/10North Olmsted High SchoolGrades: 9-12Distance: 3 mi
Schools provided by the listing agent
- District: North Olmsted CSD - 1820
Source: MLS Now. This data may not be complete. We recommend contacting the local school district to confirm school assignments for this home.
Get a cash offer in 3 minutes
Find out how much your home could sell for in as little as 3 minutes with a no-obligation cash offer.
Estimated market value
$261,300
Get a cash offer in 3 minutes
Find out how much your home could sell for in as little as 3 minutes with a no-obligation cash offer.
Estimated market value
$261,300
- Ohio
- Cuyahoga County
- North Olmsted
- 44070
- 3723 W 232nd St
Nearby cities
Nearby zip codes
Other North Olmsted Topics
