Welcome to this exquisite charm model, bathed in natural light and featuring a private 10 jet spool and a desirable lot with an adjacent wash. The owner loves sharing only one exterior property wall, enjoying the advantage of bordering alongside the back of the high school, with little, if any, activity over the evenings, weekends, and holidays.
Upon entering into the expansive living area prepare to be wowed with elegant laminate floors and a stunning wood built-in, seamlessly connecting to the kitchen and dining room, maximizing your living space.
The cozy kitchen is a culinary delight, boasting custom cream-colored cabinetry, luxurious granite countertops, new stainless steel appliances, a pantry, and a convenient breakfast bar. Indulge in breathtaking Arizona sunsets from your backyard oasis, complete with a spacious extended patio, a versatile spool perfect for any occasion, and lush garden foliage that ensures complete privacy at night.
The primary bedroom is a true retreat, featuring a private patio door, an en suite bathroom with custom cabinetry and a generous walk-in closet. The laundry room has also been thoughtfully upgraded with custom cabinetry for added convenience.
This residence serves as an ideal home for those seeking to escape the harsh winter snow. With a south facing backyard, the sun warms in the winter and the home has a shaded backyard in the summer. Backing to the high school provides assurance that the home has little weekday noise, especially during weekends and in the evening. The solar tubes provide ample light throughout the home so turning on lights during the day is unnecessary. Located within walking distance to all that Anthem Parkside has to offer, this well-designed floor plan includes three bedrooms and two full bathrooms, providing ample space without excess. NEW A/C!
Enjoy the benefits of low Anthem Parkside HOA dues while taking advantage of fantastic amenities, such as a 16-acre park with a catch-and-release lake, an expansive playground, extensive walking paths, and a community center equipped with a state-of-the-art fitness facility, indoor basketball courts, a large lap pool, exhilarating water slides, tennis, pickleball, bocce ball, and one of Arizona's largest skate parks. Don't miss this unparalleled lifestyle opportunity!
Sold for $416,000
$416,000
3723 W MEMORIAL Drive, Phoenix, AZ 85086
3beds
1,432sqft
Single Family Residence
Built in 2005
5,243 Square Feet Lot
$416,300 Zestimate®
$291/sqft
$2,508 Estimated rent
Home value
$416,300
$383,000 - $454,000
$2,508/mo
Zestimate® history
Owner options
List your home for rent
$2,508/mo
Rent Zestimate®
Find your next renter with Zillow Rental Manager. Plus, with online applications, you can quickly screen prospective tenants – for free.
$2,508/mo
Rent Zestimate®
Refinance and save
$2,723/mo
Est. payment
Refinancing to a lower rate could help reduce your monthly payments and save thousands over the life of the loan.
$2,723/mo
Est. payment
Explore your selling options
Work with a Zillow partner agent
Leverage their expertise and Zillow's premium Showcase listings to get your home seen by more buyers.
Get startedList with your own agent
Get your home in front of millions of buyers by listing it on Zillow.
Learn how to do itSell it yourself
Take full control of how buyers see your home on Zillow by listing For Sale by Owner (FSBO).
List your homeWhat's special
Cozy kitchenBathed in natural lightConvenient breakfast barStunning wood built-inSpacious extended patioGenerous walk-in closetLuxurious granite countertops
Zillow last checked:
Listing updated:
Listed by:
Lisa Groth 623-293-0172,
RE/MAX Fine Properties
Bought with:
Sarah Reiner, SA647858000
Realty ONE Group
Source: ARMLS,MLS#: 6927471
Facts & features
Interior
Bedrooms & bathrooms
- Bedrooms: 3
- Bathrooms: 2
- Full bathrooms: 2
Heating
- Natural Gas
Cooling
- Central Air, Ceiling Fan(s), Evaporative Cooling, Programmable Thmstat
Appliances
- Included: Refrigerator, Built-in Microwave, Dishwasher, Disposal
Features
- High Speed Internet, Granite Counters, Double Vanity, Breakfast Bar, No Interior Steps, Pantry, Full Bth Master Bdrm
- Flooring: Carpet, Laminate, Tile
- Windows: Double Pane Windows
- Has basement: No
- Has fireplace: No
Interior area
- Total structure area: 1,432
- Total interior livable area: 1,432 sqft
Property
Parking
- Total spaces: 4
- Parking features: Garage, Open
- Garage spaces: 2
- Uncovered spaces: 2
Accessibility
- Accessibility features: Zero-Grade Entry, Accessible Hallway(s)
Features
- Stories: 1
- Patio & porch: Covered, Patio
- Has spa: Yes
- Spa features: Private
- Fencing: Block
- Waterfront features: Wash
Lot
- Size: 5,243 Square Feet
- Features: North/South Exposure, Sprinklers In Rear, Sprinklers In Front, Desert Back, Desert Front, Auto Timer H2O Front, Auto Timer H2O Back
Details
- Parcel number: 20310732
Construction
Type & style
- Home type: SingleFamily
- Property subtype: Single Family Residence
Materials
- Stucco, Wood Frame, Painted
- Roof: Tile
Condition
- Year built: 2005
Details
- Builder name: Del Webb/Pulte
Utilities & green energy
- Sewer: Private Sewer
- Water: Pvt Water Company
Community & HOA
Community
- Features: Pool, Racquetball, Pickleball, Lake, Community Spa, Community Media Room, Tennis Court(s), Playground, Biking/Walking Path, Fitness Center
- Subdivision: ANTHEM UNIT 67
HOA
- Has HOA: Yes
- Services included: Maintenance Grounds
- HOA fee: $301 quarterly
- HOA name: ACPA
- HOA phone: 623-742-6050
Location
- Region: Phoenix
Financial & listing details
- Price per square foot: $291/sqft
- Tax assessed value: $364,700
- Annual tax amount: $1,810
- Date on market: 11/26/2025
- Cumulative days on market: 142 days
- Listing terms: Cash,Conventional,FHA,VA Loan
- Ownership: Fee Simple
Price history
| Date | Event | Price |
|---|---|---|
| 4/16/2026 | Sold | $416,000-2.1%$291/sqft |
Source:  ARMLS #6927471 Report a problem ARMLS #6927471 Report a problem | ||
| 1/21/2026 | Price change | $425,000-1.1%$297/sqft |
Source: ARMLS #6927471 Report a problem | ||
| 12/1/2025 | Listed for sale | $429,900+2.4%$300/sqft |
Source: ARMLS #6927471 Report a problem | ||
| 10/6/2025 | Listing removed | $420,000$293/sqft |
Source: ARMLS #6927471 Report a problem | ||
| 10/2/2025 | Listed for sale | $420,000-2.3%$293/sqft |
Source: ARMLS #6927471 Report a problem | ||
| 6/23/2025 | Listing removed | $429,900$300/sqft |
Source: ARMLS #6838961 Report a problem | ||
| 4/30/2025 | Price change | $429,900-2.1%$300/sqft |
Source: ARMLS #6838961 Report a problem | ||
| 3/21/2025 | Listed for sale | $439,000+213.6%$307/sqft |
Source: ARMLS #6838961 Report a problem | ||
| 6/29/2010 | Sold | $140,000-3.4%$98/sqft |
Source: ARMLS #4387673 Report a problem | ||
| 5/7/2010 | Price change | $144,900-29%$101/sqft |
Source: foreclosure.com Report a problem | ||
| 4/12/2010 | Listed for sale | -- |
Source: foreclosure.com Report a problem | ||
| 3/26/2010 | Sold | $204,072-20.7%$143/sqft |
Source: Public Record Report a problem | ||
| 8/24/2005 | Sold | $257,486$180/sqft |
Source: Public Record Report a problem | ||
Public tax history
| Year | Property taxes | Tax assessment |
|---|---|---|
| 2025 | $1,085 -0.3% | $36,470 -5.5% |
| 2024 | $1,088 +0.9% | $38,600 +152.4% |
| 2023 | $1,078 -52.2% | $15,291 -28.6% |
| 2022 | $2,253 +0.5% | $21,420 +6.6% |
| 2021 | $2,243 +1.9% | $20,100 +6.7% |
| 2020 | $2,201 +3% | $18,830 +5.1% |
| 2019 | $2,137 | $17,920 +9.1% |
| 2018 | $2,137 +2% | $16,430 +5% |
| 2017 | $2,094 +19% | $15,650 +5.4% |
| 2016 | $1,760 +0.6% | $14,850 +13.4% |
| 2015 | $1,750 | $13,100 +6.8% |
| 2014 | -- | $12,270 +14% |
| 2013 | -- | $10,760 -0.8% |
| 2012 | -- | $10,850 -2.9% |
| 2011 | -- | $11,170 -10.9% |
| 2010 | -- | $12,530 -25.7% |
| 2009 | -- | $16,860 -18.4% |
| 2008 | -- | $20,650 |
| 2007 | -- | $20,650 +143.5% |
| 2006 | -- | $8,480 +484.4% |
| 2005 | -- | $1,451 |
Find assessor info on the county website
Neighborhood: 85086
Nearby homes
- $350,0003 bd2 ba1.2k sqft3727 W Memorial Dr, Phoenix, AZ 85086Sold
- $481,0004 bd3 ba2.1k sqft3719 W Memorial Dr, Phoenix, AZ 85086Sold
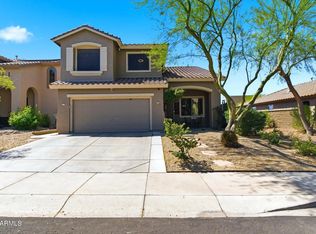
- $432,9004 bd2 ba1.8k sqft3731 W Memorial Dr, Phoenix, AZ 85086Off Market

- $487,2004 bd2 ba1.9k sqft3715 W Memorial Dr, Phoenix, AZ 85086Off Market

- $455,8004 bd3 ba2.1k sqft3735 W Memorial Dr, Phoenix, AZ 85086Off Market
- $436,9004 bd3 ba2.1k sqft3711 W Memorial Dr, Phoenix, AZ 85086Off Market
- $435,1004 bd2 ba1.9k sqft3722 W Memorial Dr, Phoenix, AZ 85086Off Market
- $421,200-- bd2 ba1.8k sqft3726 W Memorial Dr, Phoenix, AZ 85086Off Market
Nearby schools
GreatSchools rating
- 7/10Canyon Springs STEM AcademyGrades: PK-8Distance: 1.6 mi
- 10/10Boulder Creek High SchoolGrades: 7-12Distance: 0.3 mi
Schools provided by the listing agent
- Elementary: Canyon Springs STEM Academy
- Middle: Canyon Springs STEM Academy
- High: Boulder Creek High School
- District: Deer Valley Unified District
Source: ARMLS. This data may not be complete. We recommend contacting the local school district to confirm school assignments for this home.
Get a cash offer in 3 minutes
Find out how much your home could sell for in as little as 3 minutes with a no-obligation cash offer.
Estimated market value
$416,300
Get a cash offer in 3 minutes
Find out how much your home could sell for in as little as 3 minutes with a no-obligation cash offer.
Estimated market value
$416,300
- Arizona
- Maricopa County
- Anthem
- 85086
- 3723 W MEMORIAL Drive
Nearby cities
Nearby zip codes
Other Anthem Topics
