This home is a Lennar Versa II is a 2,480-square-foot, single-story Next Gen. The Home Within A Home floor plan offers 5 bedrooms and 3 bathrooms. Designed for multigenerational living, it features an attached private suite with a separate entrance, a living room, a kitchenette, 2 bedrooms, and 1 bathroom, all connected to the main home. This home also features a POOL and SPA, TESLA charger located in the garage, & PAID Solar.
Sold for $620,000
$620,000
3723 W Vine Avenue, Visalia, CA 93291
5beds
2,480sqft
Single Family Residence, Residential
Built in 2018
8,749 Square Feet Lot
$624,400 Zestimate®
$250/sqft
$3,305 Estimated rent
Home value
$624,400
$562,000 - $693,000
$3,305/mo
Zestimate® history
Owner options
List your home for rent
$3,305/mo
Rent Zestimate®
Find your next renter with Zillow Rental Manager. Plus, with online applications, you can quickly screen prospective tenants – for free.
$3,305/mo
Rent Zestimate®
Refinance and save
$3,931/mo
Est. payment
Refinancing to a lower rate could help reduce your monthly payments and save thousands over the life of the loan.
$3,931/mo
Est. payment
Explore your selling options
Work with a Zillow partner agent
Leverage their expertise and Zillow's premium Showcase listings to get your home seen by more buyers.
Get startedList with your own agent
Get your home in front of millions of buyers by listing it on Zillow.
Learn how to do itSell it yourself
Take full control of how buyers see your home on Zillow by listing For Sale by Owner (FSBO).
List your homeWhat's special
Pool and spa
Zillow last checked:
Listing updated:
Listed by:
Deanna Enriquez Bueno 559-799-5125,
Century 21 Jordan-Link & Company
Bought with:
Leeandra Dupree, DRE #01999907
eXp Realty of California Inc
Source: TCMLS,MLS#: 240602
Facts & features
Interior
Bedrooms & bathrooms
- Bedrooms: 5
- Bathrooms: 3
- Full bathrooms: 3
Heating
- Central, Heat Pump, Natural Gas
Cooling
- Ceiling Fan(s), Central Air, Ductless, Heat Pump
Appliances
- Included: Built-In Range, Dishwasher, Dryer, Ice Maker, Microwave, Range, Range Hood, Refrigerator, Tankless Water Heater, Washer
- Laundry: Inside, Laundry Room
Features
- Beamed Ceilings, Breakfast Bar, Ceiling Fan(s), Kitchen Island, Kitchenette, Open Floorplan, Recessed Lighting, Stone Counters
- Flooring: Carpet, Vinyl, Wood
- Has fireplace: No
- Common walls with other units/homes: No Common Walls
Interior area
- Total structure area: 2,480
- Total interior livable area: 2,480 sqft
Property
Parking
- Total spaces: 2
- Parking features: Attached
- Attached garage spaces: 2
Features
- Stories: 1
- Patio & porch: Covered, Patio
- Exterior features: Barbecue, Outdoor Grill, Playground
- Has private pool: Yes
- Pool features: Private, In Ground, Fenced
- Has spa: Yes
- Spa features: Heated, In Ground, Private
Lot
- Size: 8,749 Square Feet
- Dimensions: 89 x 100
- Features: Back Yard, Corner Lot
Details
- Additional structures: Gazebo, Outbuilding, Shed(s), Storage
- Parcel number: 77590097000
Construction
Type & style
- Home type: SingleFamily
- Property subtype: Single Family Residence, Residential
Materials
- Stucco
- Foundation: Concrete Perimeter
- Roof: Composition,Shingle
Condition
- New construction: No
- Year built: 2018
Utilities & green energy
- Sewer: Public Sewer
- Water: Public
- Utilities for property: Electricity Connected, Natural Gas Connected, Sewer Connected
Community & HOA
Community
- Security: Smoke Detector(s)
HOA
- Has HOA: No
Location
- Region: Visalia
Financial & listing details
- Price per square foot: $250/sqft
- Tax assessed value: $460,420
- Annual tax amount: $5,328
- Date on market: 3/26/2026
- Cumulative days on market: 10 days
- Electric utility on property: Yes
Price history
| Date | Event | Price |
|---|---|---|
| 4/16/2026 | Sold | $620,000$250/sqft |
Source:  TCMLS #240602 Report a problem TCMLS #240602 Report a problem | ||
| 4/3/2026 | Pending sale | $620,000$250/sqft |
Source: TCMLS #240602 Report a problem | ||
| 3/26/2026 | Listed for sale | $620,000+66.4%$250/sqft |
Source: TCMLS #240602 Report a problem | ||
| 4/23/2018 | Sold | $372,500$150/sqft |
Source: Public Record Report a problem | ||
Public tax history
| Year | Property taxes | Tax assessment |
|---|---|---|
| 2025 | $5,328 +2.8% | $460,420 +2% |
| 2024 | $5,186 +2.6% | $451,393 +2% |
| 2023 | $5,052 +3.6% | $442,543 +2% |
| 2022 | $4,876 +9.5% | $433,867 +11% |
| 2021 | $4,455 +0.5% | $391,038 +1% |
| 2020 | $4,432 +3% | $387,029 +2% |
| 2019 | $4,302 +290.2% | $379,440 +403% |
| 2018 | $1,102 +3.9% | $75,429 +2% |
| 2017 | $1,061 +40.8% | $73,950 +66.6% |
| 2016 | $753 | $44,383 +1.5% |
| 2015 | $753 | $43,716 +24.9% |
| 2012 | -- | $35,000 |
| 2011 | -- | $35,000 |
Find assessor info on the county website
Neighborhood: Silver Oaks
Nearby homes
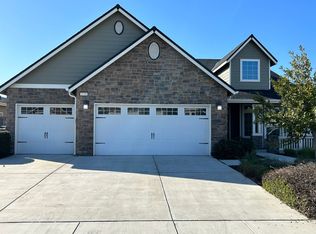
- $516,4003 bd2 ba2.1k sqft3731 W Vine Ave, Visalia, CA 93291Off Market
- $483,5003 bd2 ba1.9k sqft1940 N Fulgham St, Visalia, CA 93291Off Market
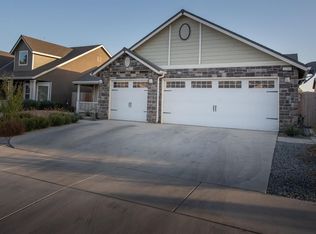
- $463,0004 bd2 ba1.8k sqft3743 W Vine Ave, Visalia, CA 93291Off Market
- $387,5002 bd2 ba1.3k sqft3722 W Buena Vista Ave, Visalia, CA 93291Off Market

- $440,7003 bd3 ba1.6k sqft1920 N Fulgham St #101, Visalia, CA 93291Off Market
- $454,9005 bd3 ba1.9k sqft3734 W Buena Vista Ave, Visalia, CA 93291Off Market
- $445,9004 bd2 ba1.9k sqft1910 N Fulgham St, Visalia, CA 93291Off Market
- $447,3003 bd2 ba1.7k sqft1900 N Fulgham St, Visalia, CA 93291Off Market
Nearby schools
GreatSchools rating
- 9/10Oak Grove Elementary SchoolGrades: K-8Distance: 0.4 mi
- 9/10Redwood High SchoolGrades: 9-12Distance: 2 mi
- 4/10Ridgeview MiddleGrades: 7-8Distance: 1.4 mi
Get a cash offer in 3 minutes
Find out how much your home could sell for in as little as 3 minutes with a no-obligation cash offer.
Estimated market value
$624,400
Get a cash offer in 3 minutes
Find out how much your home could sell for in as little as 3 minutes with a no-obligation cash offer.
Estimated market value
$624,400
- California
- Tulare County
- Visalia
- 93291
- Silver Oaks
- 3723 W Vine Avenue
Nearby cities
Nearby neighborhoods
Nearby zip codes
Other Visalia Topics
