Do not miss this stunning 3 bed 2.5 bath home located in the popular community of Clear Pond at Myrtle Beach National! This immaculate home features a fabulous open floor plan with hardwood floors throughout the first floor, entryway with beadboard, a spacious living room with fireplace, ceiling fan and speakers and a formal dining room enhanced with coffered ceiling and wainscoting adjacent to the fantastic gourmet kitchen that boasts stainless appliances, tons of cabinet and counter space, double sink, tile backsplash, a gas cooktop, walk in pantry and breakfast bar with beadboard accents. Just off the hallway, a powder room with updated vanity and a flex room, which would be a great office or guest bedroom, completes the first floor. Upstairs, the luxurious master suite is a true oasis with tray ceiling and ceiling fan, a sitting area where you can curl up with your favorite book, two walk in closets, and a bath with double sink vanity, a garden tub and separate shower. The two additional bedrooms are also nice sized with plenty of closet space and the second full bath has a vanity and tub shower. Perfect as a media room or playroom, the loft area has plenty of space for everyone to gather. There is also a laundry room on the second floor with a folding table and shelving. Outside, the 6’ fencing provides wonderful privacy so you can really enjoy the extended paved patio with plenty of space for grilling and dining and the screened porch with ceiling fan will be your go to spot to relax with your morning coffee or cocktails at the end of the day. The exterior of the home has been meticulously maintained as well and features lush landscaping, with palm trees in the front and back, curbscape , rock garden beds and an irrigation system. A two-car garage with finished walls and extended driveway provides plenty of parking space for you and your guests. Clear Pond offers great amenities which include a clubhouse, two swimming pools, two volleyball courts, a fitness center, two children's playgrounds, and a walking trail. Located in an award-winning school district with easy access to Highways 501 and 31and close to shopping, so many dining options, golf, medical facilities, the airport and attractions plus you are just minutes from the beach and everything the Grand Strand has to offer. If you have been searching for your dream home, this is it! This is a home your whole family will enjoy for years to come! Schedule an appointment today and see everything that this lovely home has to offer!
Sold for $375,000
Tax assessed value
$375,000
3723 White Wing Circle, Myrtle Beach, SC 29579
3beds
2,520sqft
Single Family Residence
Built in 2016
6,098 Square Feet Lot
$378,300 Zestimate®
$149/sqft
$2,566 Estimated rent
Home value
$378,300
$359,000 - $397,000
$2,566/mo
Zestimate® history
Owner options
List your home for rent
$2,566/mo
Rent Zestimate®
Find your next renter with Zillow Rental Manager. Plus, with online applications, you can quickly screen prospective tenants – for free.
$2,566/mo
Rent Zestimate®
Refinance and save
$2,434/mo
Est. payment
Refinancing to a lower rate could help reduce your monthly payments and save thousands over the life of the loan.
$2,434/mo
Est. payment
Explore your selling options
Work with a Zillow partner agent
Leverage their expertise and Zillow's premium Showcase listings to get your home seen by more buyers.
Get startedList with your own agent
Get your home in front of millions of buyers by listing it on Zillow.
Learn how to do itSell it yourself
Take full control of how buyers see your home on Zillow by listing For Sale by Owner (FSBO).
List your homeWhat's special
Finished wallsMedical facilitiesHardwood floors throughoutAward-winning school districtFantastic gourmet kitchenFormal dining roomTray ceiling
Zillow last checked:
Listing updated:
Listed by:
Lori Lentz-Widner 843-455-6159,
Century 21 The Harrelson Group,
Janine Frank 843-274-5571,
Century 21 The Harrelson Group
Bought with:
Cindy L Piotrowski, 105598
Reside Realty, LLC
Source: CCAR,MLS#: 2401634
Facts & features
Interior
Bedrooms & bathrooms
- Bedrooms: 3
- Bathrooms: 3
- Full bathrooms: 2
- 1/2 bathrooms: 1
Rooms
- Room types: Den, Foyer, Loft, Screened Porch, Utility Room
Primary bedroom
- Features: Tray Ceiling(s), Ceiling Fan(s), Walk-In Closet(s)
- Level: Second
Primary bedroom
- Dimensions: 19'5x21'6
Bedroom 1
- Level: Second
Bedroom 2
- Level: Second
Primary bathroom
- Features: Dual Sinks, Garden Tub/Roman Tub, Separate Shower, Vanity
Dining room
- Features: Separate/Formal Dining Room
Dining room
- Dimensions: 16'4x13
Kitchen
- Features: Breakfast Bar, Pantry, Stainless Steel Appliances, Solid Surface Counters
Kitchen
- Dimensions: 16'4x13'1
Living room
- Features: Ceiling Fan(s), Fireplace
Living room
- Dimensions: 13'2x24'2
Other
- Features: Entrance Foyer, Library, Loft
Heating
- Central, Electric
Cooling
- Central Air
Appliances
- Included: Dishwasher, Microwave, Range, Refrigerator, Dryer, Washer
- Laundry: Washer Hookup
Features
- Fireplace, Window Treatments, Breakfast Bar, Entrance Foyer, Loft, Stainless Steel Appliances, Solid Surface Counters
- Flooring: Carpet, Tile, Wood
- Doors: Insulated Doors
- Has fireplace: Yes
Interior area
- Total structure area: 3,200
- Total interior livable area: 2,520 sqft
Property
Parking
- Total spaces: 6
- Parking features: Attached, Garage, Two Car Garage, Garage Door Opener
- Attached garage spaces: 2
Features
- Levels: Two
- Stories: 2
- Patio & porch: Rear Porch, Front Porch, Patio, Porch, Screened
- Exterior features: Fence, Sprinkler/Irrigation, Porch, Patio
- Pool features: Community, Outdoor Pool
Lot
- Size: 6,098 Square Feet
- Dimensions: 53 x 122 x 49 x 122
- Features: Outside City Limits
Details
- Additional parcels included: ,
- Parcel number: 38509010006
- Zoning: Res
- Special conditions: None
Construction
Type & style
- Home type: SingleFamily
- Architectural style: Traditional
- Property subtype: Single Family Residence
Materials
- Masonry, Vinyl Siding, Wood Frame
- Foundation: Slab
Condition
- Resale
- Year built: 2016
Utilities & green energy
- Water: Public
- Utilities for property: Cable Available, Electricity Available, Natural Gas Available, Phone Available, Sewer Available, Underground Utilities, Water Available
Green energy
- Energy efficient items: Doors, Windows
Community & HOA
Community
- Features: Clubhouse, Golf Carts OK, Recreation Area, Long Term Rental Allowed, Pool
- Security: Smoke Detector(s)
- Subdivision: Clear Pond at Myrtle Beach National
HOA
- Has HOA: Yes
- Amenities included: Clubhouse, Owner Allowed Golf Cart, Owner Allowed Motorcycle, Pet Restrictions
- Services included: Association Management, Common Areas, Legal/Accounting, Pool(s), Recreation Facilities, Trash
- HOA fee: $105 monthly
Location
- Region: Myrtle Beach
Financial & listing details
- Price per square foot: $149/sqft
- Tax assessed value: $375,000
- Annual tax amount: $1,284
- Date on market: 1/19/2024
- Listing terms: Cash,Conventional,FHA,VA Loan
- Electric utility on property: Yes
Price history
| Date | Event | Price |
|---|---|---|
| 2/29/2024 | Sold | $375,000$149/sqft |
Source:  CCAR #2401634 Report a problem CCAR #2401634 Report a problem | ||
| 1/23/2024 | Contingent | $375,000$149/sqft |
Source: CCAR #2401634 Report a problem | ||
| 1/19/2024 | Listed for sale | $375,000+50.8%$149/sqft |
Source: CCAR #2401634 Report a problem | ||
| 8/23/2016 | Sold | $248,686$99/sqft |
Source: CCAR #1608771 Report a problem | ||
Public tax history
| Year | Property taxes | Tax assessment |
|---|---|---|
| 2025 | $1,284 +14.4% | $375,000 +16.4% |
| 2024 | $1,123 | $322,187 +15% |
| 2023 | -- | $280,163 |
| 2022 | -- | $280,163 |
| 2021 | $961 -5.8% | -- |
| 2020 | $1,020 | -- |
| 2019 | -- | -- |
| 2018 | $918 | $9,740 -0.1% |
| 2017 | -- | $9,745 +486.7% |
| 2016 | -- | $1,661 -33.3% |
| 2015 | -- | $2,492 |
| 2014 | -- | $2,492 |
| 2013 | -- | -- |
| 2012 | -- | -- |
| 2010 | -- | $2,178 -27.4% |
| 2009 | -- | $3,000 |
| 2008 | -- | $3,000 |
Find assessor info on the county website
Neighborhood: Carolina Forest
Nearby homes
- $332,0004 bd3 ba2.1k sqft3719 White Wing Cir #354, Myrtle Beach, SC 29579Off Market
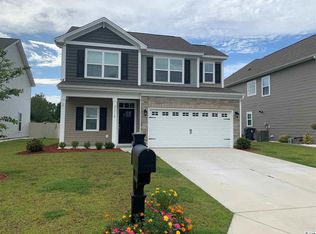
- $345,4004 bd3 ba2.5k sqft3719 White Wing Cir, Myrtle Beach, SC 29579Off Market
- $379,9005 bd4 ba2.7k sqft3729 White Wing Cir, Myrtle Beach, SC 29579Off Market
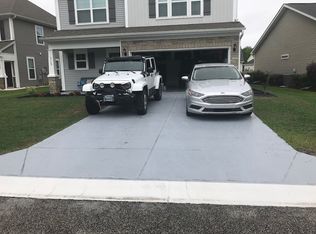
- $388,9004 bd3 ba2.7k sqft3729 Bramble Glen Dr, Myrtle Beach, SC 29579Off Market
- $359,4003 bd2 ba2.4k sqft3715 White Wing Cir, Myrtle Beach, SC 29579Off Market
- $290,1003 bd2 ba1.5k sqft3733 Bramble Glen Dr, Myrtle Beach, SC 29579Off Market
- $284,7003 bd2 ba1.4k sqft3733 White Wing Cir, Myrtle Beach, SC 29579Off Market
- $429,4004 bd3 ba3.5k sqft4117 Briar Patch Ct, Myrtle Beach, SC 29579Off Market
Nearby schools
GreatSchools rating
- 8/10Carolina Forest Elementary SchoolGrades: PK-5Distance: 2 mi
- 8/10Ten Oaks MiddleGrades: 6-8Distance: 3.6 mi
- 7/10Carolina Forest High SchoolGrades: 9-12Distance: 1.5 mi
Schools provided by the listing agent
- Elementary: Carolina Forest Elementary School
- Middle: Ten Oaks Middle
- High: Carolina Forest High School
Source: CCAR. This data may not be complete. We recommend contacting the local school district to confirm school assignments for this home.
Sell for more on Zillow
Get a Zillow Showcase℠ listing at no additional cost and you could sell for .
$378,300
2% more
+$7,566
With Zillow Showcase(estimated)
$385,866
Sell for more on Zillow
Get a Zillow Showcase℠ listing at no additional cost and you could sell for .
$378,300
2% more
+$7,566
With Zillow Showcase(estimated)
$385,866
- South Carolina
- Horry County
- Myrtle Beach
- 29579
- Carolina Forest
- 3723 White Wing Circle
