Welcome to this immaculate home nestled in the sought-after Regency Wood community, perfectly positioned across from the neighborhood park. Boasting outstanding curb appeal, this bright and inviting residence is ready for its next owners. Upstairs you'll find four bedrooms, including a primary retreat with a private ensuite, plus a full hall bath. The thoughtfully designed main floor offers beautiful sightlines and a comfortable flow ideal for both entertaining and everyday living. The large kitchen with eating space features stainless steel appliances and opens to a warm and welcoming family room with a gas fireplace, while the formal dining and living rooms provide elegant spaces for gathering and relaxation. Escape to your own private backyard oasis complete with tranquil gardens, a spacious deck, and a covered hot tub perfect for year-round enjoyment. A powder room and laundry room add everyday convenience to the main floor. Extensive updates include the roof, siding, garage doors, deck, furnace, and hot water tank. Seller pre-inspection has already been completed for added peace of mind.
Active
Listed by: Windermere RE North, Inc. • Tami O'Brien
$649,000
37230 20th Avenue S, Federal Way, WA 98003
4beds
1,820sqft
Single Family Residence
Built in 1992
7,365 Square Feet Lot
$642,000 Zestimate®
$357/sqft
$10/mo HOA
What's special
- 18 days |
- 671 |
- 49 |
Zillow last checked:
Listing updated:
Listed by:
Tami O'Brien,
Windermere RE North, Inc.
Source: NWMLS as distributed by MLS GRID,MLS#: 2550218
Facts & features
Interior
Bedrooms & bathrooms
- Bedrooms: 4
- Bathrooms: 3
- Full bathrooms: 2
- 1/2 bathrooms: 1
- Main level bathrooms: 1
Primary bedroom
- Level: Second
Bedroom
- Level: Second
Bedroom
- Level: Second
Bedroom
- Level: Second
Bathroom full
- Level: Second
Bathroom full
- Level: Second
Other
- Level: Main
Dining room
- Level: Main
Entry hall
- Level: Main
Family room
- Level: Main
Kitchen with eating space
- Level: Main
Living room
- Level: Main
Utility room
- Level: Main
Heating
- Fireplace, High Efficiency (Unspecified), Natural Gas
Cooling
- None
Appliances
- Included: Dishwasher, Disposal, Dryer, Microwave, Refrigerator, Stove(s)/Range(s), Washer, Dishwasher(s), Dryer(s), Garbage Disposal, Microwave(s), Refrigerator(s), Washer(s), Water Heater: Gas, Water Heater Location: Garage
Features
- Bath Off Primary, Dining Room
- Flooring: Ceramic Tile, Laminate, Vinyl
- Windows: Dbl Pane/Storm Window, Skylight(s)
- Basement: None
- Number of fireplaces: 1
- Fireplace features: Gas, Main Level: 1, Fireplace
Interior area
- Total structure area: 1,820
- Total interior livable area: 1,820 sqft
Property
Parking
- Total spaces: 4
- Parking features: Driveway, Attached Garage
- Has attached garage: Yes
- Covered spaces: 2
- Uncovered spaces: 2
Features
- Levels: Two
- Stories: 2
- Entry location: Main
- Patio & porch: Bath Off Primary, Dbl Pane/Storm Window, Dining Room, Fireplace, Jetted Tub, Skylight(s), Walk-In Closet(s), Water Heater
- Has spa: Yes
- Spa features: Bath
- Has view: Yes
- View description: See Remarks, Territorial
Lot
- Size: 7,365 Square Feet
- Features: Curbs, Paved, Sidewalk, Cable TV, Deck, Fenced-Fully, Gas Available, High Speed Internet, Hot Tub/Spa, Sprinkler System
- Topography: Level
- Residential vegetation: Garden Space
Details
- Parcel number: 7212652130
- Special conditions: Standard
Construction
Type & style
- Home type: SingleFamily
- Architectural style: 2 Story
- Property subtype: Single Family Residence
Materials
- Cement/Concrete, Wood Siding
- Foundation: Poured Concrete
- Roof: Composition
Condition
- Good
- Year built: 1992
- Major remodel year: 1992
Utilities & green energy
- Sewer: Sewer Connected, Company: Lake Haven
- Water: Public, Company: Lake Haven
Community & HOA
Community
- Features: CCRs, Park, Playground
- Subdivision: Regency Woods
HOA
- Services included: Common Area Maintenance
- HOA fee: $125 annually
- HOA phone: 253-874-5250
Location
- Region: Federal Way
Financial & listing details
- Price per square foot: $357/sqft
- Tax assessed value: $589,000
- Annual tax amount: $6,036
- Date on market: 8/3/2026
- Cumulative days on market: 19 days
- Listing terms: Conventional,FHA,VA Loan
- Inclusions: Dishwasher(s), Dryer(s), Garbage Disposal, Microwave(s), Refrigerator(s), Stove(s)/Range(s), Washer(s)
Estimated market value
$642,000
$610,000 - $674,000
$3,242/mo
Price history
| Date | Event | Price |
|---|---|---|
| 8/4/2026 | Listed for sale | $649,000+188.4%$357/sqft |
Source:  NWMLS as distributed by MLS GRID #2550218 Report a problem NWMLS as distributed by MLS GRID #2550218 Report a problem | ||
| 9/23/2002 | Sold | $225,000$124/sqft |
Source: NWMLS as distributed by MLS GRID #22201255 Report a problem | ||
Public tax history
| Year | Property taxes | Tax assessment |
|---|---|---|
| 2025 | $6,036 +5.7% | $589,000 +3% |
| 2024 | $5,713 +2% | $572,000 +12.2% |
| 2023 | $5,601 +3.4% | $510,000 -7.3% |
| 2022 | $5,419 +7.5% | $550,000 +23.9% |
| 2021 | $5,043 +11.2% | $444,000 +18.7% |
| 2020 | $4,535 +5.1% | $374,000 +3.9% |
| 2019 | $4,313 +9.2% | $360,000 +5.6% |
| 2018 | $3,949 -13% | $341,000 +7.2% |
| 2017 | $4,542 +23.2% | $318,000 +16.9% |
| 2016 | $3,687 | $272,000 +1.5% |
| 2015 | $3,687 | $268,000 +6.3% |
| 2014 | $3,687 | $252,000 +21.2% |
| 2013 | $3,687 | $208,000 +2.5% |
| 2012 | -- | $203,000 -17.5% |
| 2011 | -- | $246,000 -7.2% |
| 2010 | -- | $265,000 |
| 2009 | -- | $265,000 -3.6% |
| 2007 | -- | $275,000 +11.8% |
| 2006 | -- | $246,000 +5.6% |
| 2005 | -- | $233,000 +20.1% |
| 2001 | $2,672 +6.2% | $194,000 +9.6% |
| 2000 | $2,517 | $177,000 |
Find assessor info on the county website
Monthly payment
Est. payment
Payment breakdown
Explore the cost of this home by adjusting the details. Changes won't be saved.Climate risks
Neighborhood: 98003
Nearby schools
GreatSchools rating
- 4/10Rainier View Elementary SchoolGrades: PK-5Distance: 0.7 mi
- 4/10Sequoyah Middle SchoolGrades: 6-8Distance: 1.1 mi
- 3/10Todd Beamer High SchoolGrades: 9-12Distance: 0.8 mi
Schools provided by the listing agent
- Elementary: Rainier View Elem
- Middle: Sequoyah Mid Sch
- High: Todd Beamer High
Source: NWMLS as distributed by MLS GRID. This data may not be complete. We recommend contacting the local school district to confirm school assignments for this home.
- $689,9504 bd3 ba2.2k sqft37243 20th Ave S, Federal Way, WA 98003For Sale

- $580,0003 bd3 ba1.8k sqft37326 19th Pl S, Federal Way, WA 98003Sold
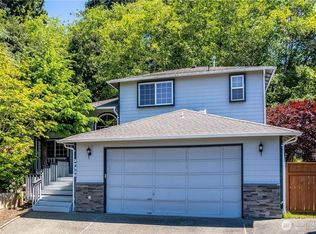
- $625,0003 bd2 ba1.7k sqft1960 S 372nd Ct, Federal Way, WA 98003Sold

- $650,0003 bd3 ba1.9k sqft1945 S 372nd Ct, Federal Way, WA 98003Sold
- $650,0003 bd3 ba2k sqft37221 22nd Ave S, Federal Way, WA 98003Sold
- $693,4504 bd3 ba1.9k sqft37312 22nd Ave S, Federal Way, WA 98003Sold
- $650,0004 bd3 ba1.9k sqft2001 S 375th St, Federal Way, WA 98003Sold
- $664,0003 bd2 ba1.8k sqft1941 S 371st Pl, Federal Way, WA 98003Sold
A local agent can set up tours, give advice and negotiate with sellers.
Similar homes
- $649,9994 bd3 ba2.2k sqft37815 21st Court S, Federal Way, WA 98003Active
 MLS ID #2554277, Greg J Church. NWMLS as distributed by MLS GRID
 - $695,0004 bd3 ba2.6k sqft37811 21st Court S, Federal Way, WA 98003Active
 MLS ID #2547095, Annie Culp. NWMLS as distributed by MLS GRID
 - $649,9504 bd3 ba2.1k sqft34515 25th Avenue SW, Federal Way, WA 98023Active
 MLS ID #2562592, Jaime Carroll. NWMLS as distributed by MLS GRID
 - $663,0004 bd3 ba2k sqft1228 SW 330th Place, Federal Way, WA 98023Active
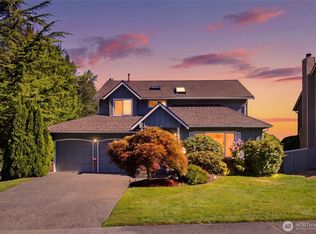 MLS ID #2559332, Sham Haile. NWMLS as distributed by MLS GRID
 - $625,0003 bd3 ba1.7k sqft1105 SW 352nd Street, Federal Way, WA 98023ActiveMLS ID #2561012, Jim McConville. NWMLS as distributed by MLS GRID
- $644,0004 bd3 ba2.2k sqft29356 38th Place S, Auburn, WA 98001ActiveMLS ID #2567337, Celeste Zarling. NWMLS as distributed by MLS GRID
- $714,0004 bd3 ba2.3k sqft38040 37th Place S, Auburn, WA 98001ActiveMLS ID #2537701, Summer Wilborn. NWMLS as distributed by MLS GRID
- $695,0003 bd3 ba2.4k sqft37110 5th Ave SW, Federal Way, WA 98023ActiveMLS ID #2559372, Lia Huang. NWMLS as distributed by MLS GRID
- $785,0003 bd3 ba2.3k sqftHeritage Woods Div 1, Federal Way, WA 98003ActiveMLS ID #2563293, Holly Kristin Robinson. NWMLS as distributed by MLS GRID
- $787,0004 bd3 ba2.4k sqft4707 116th Avenue E, Edgewood, WA 98372ActiveMLS ID #2569594, Jaryd Ruffner. NWMLS as distributed by MLS GRID
- $625,0005 bd2 ba2.1k sqft4908 22nd Avenue NE, Tacoma, WA 98422ActiveMLS ID #2569273, Kimberly Morgan Storey. NWMLS as distributed by MLS GRID
- $649,0003 bd3 ba2.3k sqft5844 Marshall Place SE, Auburn, WA 98092ActiveMLS ID #2558550, Connor Heilborn. NWMLS as distributed by MLS GRID
- $634,9504 bd3 ba2.2k sqftStewart Gardens Division Ii, Puyallup, WA 98371ActiveMLS ID #2518973, Geneva Gatica. NWMLS as distributed by MLS GRID
- $559,0003 bd2 ba1k sqft30032 5th Avenue SW, Federal Way, WA 98023ActiveMLS ID #2571757, Anna Rogov. NWMLS as distributed by MLS GRID
- $659,0004 bd3 ba1.9k sqftPalomino Estates, Spanaway, WA 98387ActiveMLS ID #2565936, Sheila R White. NWMLS as distributed by MLS GRID
- $679,0002 bd3 ba1.7k sqft2629 SW 308th Street, Federal Way, WA 98023ActiveMLS ID #2555245, Mark Bergman. NWMLS as distributed by MLS GRID
- $689,0005 bd3 ba2.6k sqftStone Brook, Federal Way, WA 98023ActiveMLS ID #2533711, Andrew Maglalang-Weakley. NWMLS as distributed by MLS GRID
- $599,9505 bd3 ba2.4k sqft3011 12th Street Pl SW, Puyallup, WA 98373ActiveMLS ID #2569365, Lani Girvan. NWMLS as distributed by MLS GRID
- $650,0004 bd2 ba1.6k sqft22912 105th Avenue SE, Kent, WA 98031ActiveMLS ID #2565216, Joel J Ramos. NWMLS as distributed by MLS GRID
- $719,0004 bd3 ba2k sqft26432 Somerset Lane, Kent, WA 98032ActiveMLS ID #2557398, Dori Custer. NWMLS as distributed by MLS GRID
