Set in a quiet neighborhood, this inviting two-story home offers a warm and easy sense of livability from the moment you step inside. With four bedrooms and three bathrooms across approximately 1,846 square feet, the layout is designed to feel both open and comfortable, giving everyone space to gather and space to unwind. The main level brings everyday living together with a natural flow between the living room, dining area, and kitchen, creating a setting that feels connected and welcoming. Just off the main living area, an open multipurpose bonus space offers endless possibilities, perfect for a home office, playroom, fitness area, media room, or additional lounge space to fit your lifestyle. Upstairs, the bedrooms offer a more private retreat, including a restful primary suite that provides a comfortable place to end the day. Outside, the yard adds a simple extension of living space, ready for relaxation, play, or future vision. Altogether, the home feels balanced and approachable, offering a comfortable backdrop for everyday life and new memories to come.
Under contract
Listed by: Real Brokerage Technologies, Inc. • Jasmin Estrada • Contact: 323-509-8920
$479,000
37234 Little Sycamore St, Palmdale, CA 93552
4beds
1,846sqft
Single Family Residence
Built in 1989
7,047 Square Feet Lot
$-- Zestimate®
$259/sqft
$-- HOA
What's special
- 74 days
- 465
- 28
Likely to sell faster than
Zillow last checked:
Listing updated:
Listed by:
Jasmin Estrada DRE #02134111 323-509-8920,
Real Brokerage Technologies, Inc.
Source: CRMLS,MLS#: SR26122244 Originating MLS: California Regional MLS
Originating MLS: California Regional MLSFacts & features
Interior
Bedrooms & bathrooms
- Bedrooms: 4
- Bathrooms: 3
- Full bathrooms: 3
- Main level bathrooms: 1
- Main level bedrooms: 1
Rooms
- Room types: Bedroom, Family Room, Kitchen, Laundry, Living Room, Primary Bathroom, Primary Bedroom, Other, Dining Room
Bedroom
- Features: Bedroom on Main Level
Bathroom
- Features: Bathroom Exhaust Fan, Bathtub, Dual Sinks, Full Bath on Main Level, Stone Counters, Remodeled, Separate Shower, Tub Shower, Upgraded, Vanity
Kitchen
- Features: Granite Counters, Remodeled, Updated Kitchen
Other
- Features: Walk-In Closet(s)
Heating
- Central
Cooling
- Central Air
Appliances
- Included: Dishwasher, Disposal, Gas Oven, Gas Range, Refrigerator, Range Hood
- Laundry: Washer Hookup, Electric Dryer Hookup, Gas Dryer Hookup, Inside, Laundry Room
Features
- Separate/Formal Dining Room, Eat-in Kitchen, High Ceilings, Storage, Bedroom on Main Level, Walk-In Closet(s)
- Flooring: Tile, Vinyl
- Doors: Sliding Doors
- Windows: Blinds, Drapes
- Has fireplace: Yes
- Fireplace features: Living Room
- Common walls with other units/homes: No Common Walls
Interior area
- Total interior livable area: 1,846 sqft
Property
Parking
- Total spaces: 6
- Parking features: Door-Single, Driveway, Garage Faces Front, Garage, Paved, RV Access/Parking, On Street
- Attached garage spaces: 2
- Uncovered spaces: 4
Accessibility
- Accessibility features: Parking
Features
- Levels: Two
- Stories: 2
- Entry location: Front
- Patio & porch: Covered, Front Porch, Patio, Porch
- Pool features: None
- Spa features: None
- Fencing: Wood
- Has view: Yes
- View description: City Lights, Neighborhood, Trees/Woods
Lot
- Size: 7,047 Square Feet
- Features: 0-1 Unit/Acre, Back Yard, Front Yard, Lawn, Landscaped, Level, Sprinkler System, Yard
Details
- Parcel number: 3023071037
- Special conditions: Standard
Construction
Type & style
- Home type: SingleFamily
- Property subtype: Single Family Residence
Materials
- Drywall, Frame, Glass, Concrete, Stucco
- Roof: Tile
Condition
- Updated/Remodeled,Turnkey
- New construction: No
- Year built: 1989
Utilities & green energy
- Electric: Electricity - On Property, Standard
- Sewer: Public Sewer
- Water: Public
- Utilities for property: Cable Available, Electricity Connected, Natural Gas Connected, Phone Available, Sewer Connected, Water Connected
Community & HOA
Community
- Features: Curbs, Street Lights, Suburban, Sidewalks
- Security: Carbon Monoxide Detector(s), Smoke Detector(s), Security Lights
Location
- Region: Palmdale
Financial & listing details
- Price per square foot: $259/sqft
- Tax assessed value: $347,032
- Date on market: 6/25/2026
- Cumulative days on market: 74 days
- Listing terms: Cash,Conventional,FHA,VA Loan
- Road surface type: Paved
Estimated market value
Not available
Estimated sales range
Not available
Not available
Price history
| Date | Event | Price |
|---|---|---|
| 8/18/2026 | Contingent | $479,000$259/sqft |
Source:  CRMLS #SR26122244 Report a problem CRMLS #SR26122244 Report a problem | ||
| 6/25/2026 | Listed for sale | $479,000+57%$259/sqft |
Source: CRMLS #SR26122244 Report a problem | ||
| 7/9/2018 | Sold | $305,000+1.7%$165/sqft |
Source:  GAVAR #18005122 Report a problem GAVAR #18005122 Report a problem | ||
| 5/29/2018 | Pending sale | $300,000$163/sqft |
Source: Pablo Meza, Broker #18005122 Report a problem | ||
| 5/16/2018 | Listed for sale | $300,000$163/sqft |
Source: Pablo Meza, Broker #18005122 Report a problem | ||
Public tax history
| Year | Property taxes | Tax assessment |
|---|---|---|
| 2026 | -- | $347,032 +2% |
| 2025 | $5,645 +6% | $340,229 +2% |
| 2024 | $5,325 +0.8% | $333,559 +2% |
| 2023 | $5,281 +4.1% | $327,019 +2% |
| 2022 | $5,074 +2.1% | $320,608 +2% |
| 2021 | $4,970 +1.9% | $314,322 +1% |
| 2020 | $4,876 | $311,100 +2% |
| 2019 | $4,876 +18.4% | $305,000 +22.5% |
| 2018 | $4,118 | $248,983 +2% |
| 2017 | $4,118 +1% | $244,102 +2% |
| 2016 | $4,077 +5.9% | $239,317 +15.1% |
| 2015 | $3,851 +21.1% | $208,000 +15.6% |
| 2014 | $3,181 | $180,000 +28.6% |
| 2012 | -- | $140,000 |
| 2011 | -- | $140,000 +13.8% |
| 2010 | -- | $123,000 -44.1% |
| 2009 | -- | $220,002 +2% |
| 2008 | -- | $215,689 +2% |
| 2007 | -- | $211,461 +2% |
| 2006 | -- | $207,316 |
| 2005 | -- | $207,316 +7% |
| 2004 | -- | $193,800 +29.6% |
| 2003 | -- | $149,500 +14% |
| 2002 | -- | $131,100 +24.9% |
| 2000 | -- | $105,000 |
Find assessor info on the county website
Monthly payment
Est. payment
Payment breakdown
Explore the cost of this home by adjusting the details. Changes won't be saved.Climate risks
Neighborhood: 93552
- $427,3003 bd2 ba1.4k sqft37226 Little Sycamore St, Palmdale, CA 93552Off Market
- $477,3003 bd3 ba1.6k sqft37238 Little Sycamore St, Palmdale, CA 93552Off Market
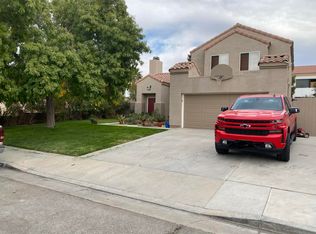
- $492,3004 bd3 ba1.8k sqft37246 Little Sycamore St, Palmdale, CA 93552Off Market
- $490,5004 bd3 ba1.8k sqft37220 Little Sycamore St, Palmdale, CA 93552Off Market
Similar homes
- $464,0003 bd2 ba1.2k sqft5241 E Avenue R12, Palmdale, CA 93552For Sale
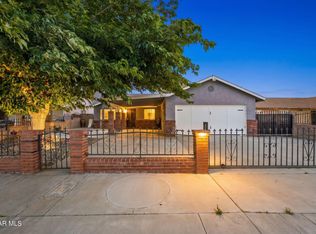 MLS ID #26006972, Jasmin Arciniega. GAVAR
 - $469,9974 bd3 ba2k sqft4043 E Avenue R12, Palmdale, CA 93552For Sale
 MLS ID #DW26133139, Alexis Ubeda, Resolution Brokers. CRMLS
 - $495,0004 bd3 ba1.9k sqft36632 Oak Hill St, Palmdale, CA 93552For Sale
 MLS ID #DW26185510, Luis Gallegos, Keller Williams Pacific Estates. CRMLS
 - $499,0003 bd3 ba1.5k sqft5347 E Avenue R11, Palmdale, CA 93552For Sale
 MLS ID #SR26147827, Hely Benitez, Century 21 Masters. CRMLS
Local buyer's agents are ready to help
