Nice large house in popular Lakes at Ascension near Dutchtown, close to interstate by Hwy 73. NEW ROOF INSTALLED IN 2025. The chef’s kitchen is a standout feature, boasting painted cabinets, a gas cooktop, microwave, double oven, dishwasher, and refrigerator. Ample cabinet space and a large pantry provide exceptional storage for all your culinary needs. Primary bedroom featuring a cozy fireplace and a primary bathroom with separate sinks, toilets, and dual walk-in closets—a perfect layout for privacy and convenience. All walls and most trim has been freshly painted. Oversized laundry room with a washer, dryer, sink, and freezer space. No carpet throughout the house for easy maintenance. Fenced backyard with an extended patio area and a built-in grill, ideal for entertaining or relaxing outdoors. The 3 car garage is complete with tool closet, and a wall of cabinets.
Contingent
Price cut: $40.1K (6/15)
$399,900
37237 Lakeshore Ave, Prairieville, LA 70769
4beds
3,162sqft
Single Family Residence, Residential
Built in 2001
0.33 Acres Lot
$-- Zestimate®
$126/sqft
$21/mo HOA
What's special
Fenced backyardExtended patio areaBuilt-in grillAmple cabinet spacePainted cabinetsLarge pantryDouble oven
- 110 days |
- 518 |
- 26 |
Zillow last checked:
Listing updated:
Listed by:
Ginger Maulden,
Coldwell Banker ONE 225-925-2500
Source: ROAM MLS,MLS#: 2026005692
Facts & features
Interior
Bedrooms & bathrooms
- Bedrooms: 4
- Bathrooms: 4
- Full bathrooms: 4
Rooms
- Room types: Bedroom, Primary Bedroom, Breakfast Room, Den, Dining Room, Kitchen
Primary bedroom
- Features: En Suite Bath, Ceiling 9ft Plus, Ceiling Boxed, Ceiling Fan(s)
- Level: First
- Area: 333
- Width: 18
Bedroom 1
- Level: First
- Area: 126.5
- Width: 11
Bedroom 2
- Level: First
- Area: 207
- Width: 15
Bedroom 3
- Level: First
- Area: 156.25
- Width: 12.5
Primary bathroom
- Features: Double Vanity, 2 Closets or More, Separate Shower
Dining room
- Level: First
- Area: 210
- Dimensions: 15 x 14
Kitchen
- Features: Granite Counters, Kitchen Island, Pantry
- Level: First
- Area: 247.5
- Width: 15
Heating
- 2 or More Units Heat, Central
Cooling
- Multi Units, Central Air, Ceiling Fan(s)
Appliances
- Included: Gas Cooktop, Dishwasher, Microwave, Refrigerator, Oven, Stainless Steel Appliance(s)
- Laundry: Inside, Washer/Dryer Hookups, Laundry Room
Features
- Built-in Features, Ceiling 9'+, Tray Ceiling(s), Computer Nook, Crown Molding, Wet Bar
- Flooring: Ceramic Tile, Wood
- Windows: Window Treatments
- Attic: Attic Access,Multiple Attics
- Has fireplace: Yes
- Fireplace features: Gas Log
Interior area
- Total structure area: 4,194
- Total interior livable area: 3,162 sqft
Property
Parking
- Total spaces: 4
- Parking features: 4+ Cars Park, Garage
- Has garage: Yes
Features
- Stories: 1
- Patio & porch: Covered
- Exterior features: Lighting
- Has spa: Yes
- Spa features: Bath
- Fencing: Full,Privacy
- Waterfront features: Walk To Water
Lot
- Size: 0.33 Acres
- Dimensions: 85 x 157
- Features: Landscaped
Details
- Additional structures: Workshop
- Parcel number: 20012666
- Special conditions: Standard
Construction
Type & style
- Home type: SingleFamily
- Architectural style: French
- Property subtype: Single Family Residence, Residential
Materials
- Brick Siding, Fiber Cement, Stucco Siding, Frame
- Foundation: Slab
- Roof: Shingle
Condition
- New construction: No
- Year built: 2001
Utilities & green energy
- Gas: Atmos
- Sewer: Public Sewer
- Water: Public
Community & HOA
Community
- Security: Smoke Detector(s)
- Subdivision: Lakes At Ascension The
HOA
- Has HOA: Yes
- Services included: Maintenance Grounds
- HOA fee: $250 annually
Location
- Region: Prairieville
Financial & listing details
- Price per square foot: $126/sqft
- Tax assessed value: $358,100
- Annual tax amount: $4,273
- Price range: $399.9K - $399.9K
- Date on market: 3/31/2026
- Listing terms: Cash,Conventional,FHA,VA Loan
Estimated market value
Not available
Estimated sales range
Not available
Not available
Price history
| Date | Event | Price |
|---|---|---|
| 7/2/2026 | Contingent | $399,900$126/sqft |
Source:  ROAM MLS #2026005692 Report a problem ROAM MLS #2026005692 Report a problem | ||
| 6/15/2026 | Price change | $399,900-9.1%$126/sqft |
Source: ROAM MLS #2026005692 Report a problem | ||
| 3/31/2026 | Listed for sale | $440,000-1.1%$139/sqft |
Source: ROAM MLS #2026005692 Report a problem | ||
| 3/24/2026 | Listing removed | $444,900$141/sqft |
Source: ROAM MLS #2025001394 Report a problem | ||
| 3/4/2026 | Price change | $444,900-1.1%$141/sqft |
Source: ROAM MLS #2025001394 Report a problem | ||
| 12/2/2025 | Price change | $449,900-2.2%$142/sqft |
Source: ROAM MLS #2025001394 Report a problem | ||
| 10/10/2025 | Listing removed | $3,000$1/sqft |
Source: ROAM MLS #2025015389 Report a problem | ||
| 8/19/2025 | Listed for rent | $3,000+9.1%$1/sqft |
Source: ROAM MLS #2025015389 Report a problem | ||
| 8/19/2025 | Price change | $460,000-3.2%$145/sqft |
Source: ROAM MLS #2025001394 Report a problem | ||
| 7/1/2025 | Price change | $475,000-5%$150/sqft |
Source: ROAM MLS #2025001394 Report a problem | ||
| 1/24/2025 | Listed for sale | $500,000+25%$158/sqft |
Source: ROAM MLS #2025001394 Report a problem | ||
| 6/15/2019 | Listing removed | $2,750$1/sqft |
Source: Coldwell Banker ONE Prairieville #2018011601 Report a problem | ||
| 1/5/2019 | Price change | $2,750-1.8%$1/sqft |
Source: Coldwell Banker ONE Prairieville #2018011601 Report a problem | ||
| 7/9/2018 | Listed for rent | $2,800-1.8%$1/sqft |
Source: Coldwell Banker ONE Prairieville #2018011601 Report a problem | ||
| 5/15/2017 | Listing removed | $2,850$1/sqft |
Source: Coldwell Banker One #2017004469 Report a problem | ||
| 3/30/2017 | Listed for rent | $2,850+3.6%$1/sqft |
Source: Coldwell Banker One #2017004469 Report a problem | ||
| 5/10/2014 | Listing removed | $2,750$1/sqft |
Source: Coldwell Banker One #B1400294 Report a problem | ||
| 1/10/2014 | Listed for rent | $2,750$1/sqft |
Source: Coldwell Banker One #B1400294 Report a problem | ||
| 12/26/2013 | Sold | -- |
Source: ROAM MLS #201306534 Report a problem | ||
| 8/1/2010 | Listing removed | $399,999$127/sqft |
Source: Realty 1st, Inc. Report a problem | ||
| 4/28/2010 | Listed for sale | $399,999$127/sqft |
Source: Realty 1st, Inc. Report a problem | ||
| 3/13/2010 | Listing removed | $399,999$127/sqft |
Source: Realty 1st, Inc. Report a problem | ||
| 12/5/2009 | Listed for sale | $399,999$127/sqft |
Source: Realty 1st, Inc. Report a problem | ||
Public tax history
| Year | Property taxes | Tax assessment |
|---|---|---|
| 2025 | $4,273 -1.5% | $35,810 |
| 2024 | $4,339 +3.5% | $35,810 +4.4% |
| 2023 | $4,191 | $34,310 |
| 2022 | $4,191 +0% | $34,310 |
| 2021 | $4,191 -0.5% | $34,310 |
| 2020 | $4,210 -0.5% | $34,310 |
| 2019 | $4,230 +1% | $34,310 |
| 2018 | $4,189 | $34,310 +24.9% |
| 2017 | $4,189 | $27,460 +13% |
| 2015 | $4,189 +11.1% | $24,300 -20.3% |
| 2014 | $3,770 | $30,500 |
| 2013 | $3,770 -9.3% | $30,500 -6.4% |
| 2012 | $4,158 -0.1% | $32,600 |
| 2011 | $4,160 -3.3% | $32,600 -11% |
| 2010 | $4,303 | $36,620 |
| 2009 | $4,303 | $36,620 |
| 2008 | $4,303 +32.5% | $36,620 +29.6% |
| 2007 | $3,247 +4.5% | $28,260 |
| 2006 | $3,107 0% | $28,260 |
| 2005 | $3,108 +12.1% | $28,260 |
| 2004 | $2,772 +36.2% | $28,260 |
| 2003 | $2,036 +2.4% | $28,260 +1.8% |
| 2002 | $1,988 | $27,760 |
Find assessor info on the county website
Monthly payment
Est. payment
Payment breakdown
Explore the cost of this home by adjusting the details. Changes won't be saved.Climate risks
Neighborhood: 70769
Nearby schools
GreatSchools rating
- 8/10Bluff Ridge PrimaryGrades: PK-5Distance: 0.8 mi
- 9/10Bluff Middle SchoolGrades: 6-8Distance: 2.5 mi
- 9/10Dutchtown High SchoolGrades: 9-12Distance: 0.9 mi
Schools provided by the listing agent
- District: Ascension Parish
Source: ROAM MLS. This data may not be complete. We recommend contacting the local school district to confirm school assignments for this home.
- $469,200-- bd-- ba2.5k sqft37247 Lakeshore Ave, Prairieville, LA 70769Off Market
- $408,0004 bd3 ba2.3k sqft37229 Lakeshore Ave, Prairieville, LA 70769Off Market

- $655,400-- bd-- ba-- sqft37119 Lakeshore Ave, Prairieville, LA 70769Off Market
- $6,900-- bd-- ba-- sqft42114 Rudy Rd, GONZALES, LA 70737Off Market
- $430,0004 bd3 ba2.5k sqft37255 Lakeshore Ave, Prairieville, LA 70769Off Market
- $400,900-- bd-- ba2.3k sqft37221 Lakeshore Ave, Prairieville, LA 70769Off Market
- $453,3004 bd3 ba2.4k sqft37244 S Lakeshore Ave, Prairieville, LA 70769Off Market
- $522,900-- bd-- ba2.9k sqft37242 Lakeshore Ave, Prairieville, LA 70769Off Market
A local agent can set up tours, give advice and negotiate with sellers.
A local lender can help you make sure your offer is ready when you are.
Similar homes
- $389,9004 bd3 ba2.3k sqft37433 Mill Park Ave, Gonzales, LA 70737For Sale

 MLS ID #2026010863, Thomas Sigman, Kaizen Home Sales and Services, LLC. ROAM MLS
 - $405,0004 bd3 ba2.2k sqft39415 Meadowbrook Ave, Prairieville, LA 70769For Sale
 MLS ID #2026010298, Nicole Gautreau, NextHome Solutions. ROAM MLS
 - $420,0004 bd2 ba2.1k sqft37050 Longwood Ave, Prairieville, LA 70769For Sale
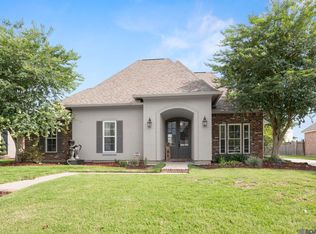 MLS ID #2026011651, Trey Willard, The W Group Real Estate LLC. ROAM MLS
 - $445,0004 bd3 ba2.4k sqft16009 Acadia Dr, Prairieville, LA 70769For Sale
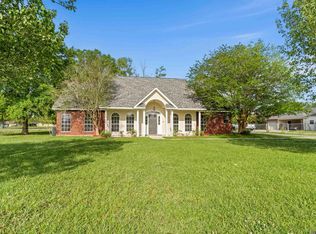 MLS ID #2026006027, Carol Shadoin, Pivot Realty. ROAM MLS
 - $318,5004 bd2 ba1.9k sqft36385 Crestway Ave, Prairieville, LA 70769For SaleMLS ID #2026007643, Alicia Hedrick, CENTURY 21 Bessette Flavin. ROAM MLS
- $425,0005 bd3 ba2.7k sqft43236 Cypress Bend Ave, Gonzales, LA 70737For SaleMLS ID #2026012033, Jessica Huber, Keller Williams Realty-First Choice. ROAM MLS
- $460,0004 bd4 ba2.8k sqft16427 Wesley Evans Rd, Prairieville, LA 70769For SaleMLS ID #2026008329, Crissy Domma, Realty Executives South Louisiana Group. ROAM MLS
- $499,9005 bd4 ba3.2k sqft15254 Positano Ct, Prairieville, LA 70769For SaleMLS ID #2026008466, Katherine Coghlan, Burns & Co., Inc.. ROAM MLS
- $475,0004 bd3 ba2.4k sqft16306 Winding Ridge Ave, Prairieville, LA 70769For SaleMLS ID #2026008943, Carol Branch, eXp Realty. ROAM MLS
- $297,0003 bd2 ba1.8k sqft38278 Oakleigh Ln, Prairieville, LA 70769For SaleMLS ID #2026012216, Trey Willard, The W Group Real Estate LLC. ROAM MLS
- $320,0004 bd2 ba1.7k sqft17524 McCrory 1 Rd, Prairieville, LA 70769For SaleMLS ID #2026012736, Charnel Webb Smith, Journey Home Realty LLC. ROAM MLS
- $469,5004 bd3 ba2.6k sqft18666 Mossy Oak Ct, Prairieville, LA 70769For SaleMLS ID #2026010629, Michael Borne, Borne2Sell Realty. ROAM MLS
- $374,5003 bd3 ba2.1k sqft14052 A Poirrier Rd, Gonzales, LA 70737For SaleMLS ID #2026009768, Lisa Marshall, Keller Williams Realty-First Choice. ROAM MLS
- $555,0004 bd3 ba2.9k sqft36114 Bluff Oaks Ave, Prairieville, LA 70769For SaleMLS ID #2026011990, Juli Jenkins, Keller Williams Realty-First Choice. ROAM MLS
- $521,5004 bd4 ba3.3k sqft37209 Manchac Ln, Prairieville, LA 70769For SaleMLS ID #2026008266, Ryan Spencer, Coldwell Banker ONE. ROAM MLS
- $477,7775 bd4 ba3.2k sqft16352 Anna Belle Dr, Prairieville, LA 70769For SaleMLS ID #2026006988, Carolyn Webber, RE/MAX Real Estate Group. ROAM MLS
- $334,9004 bd3 ba1.9k sqft12375 Mill House Dr, Geismar, LA 70734For SaleMLS ID #2026011194, Laura Buck Smith, The Market Real Estate Co. ROAM MLS
- $460,0004 bd3 ba2.5k sqft43029 Norman Dyer Ln, Gonzales, LA 70737For SaleMLS ID #2026010631, Laura Buck Smith, The Market Real Estate Co. ROAM MLS
- $415,0004 bd3 ba2.6k sqft13514 Mary Edith Pl, Baton Rouge, LA 70809For SaleMLS ID #2026004575, Barret Blondeau, Falaya. ROAM MLS
- $414,9004 bd3 ba2.3k sqft18249 Shadow Creek Ave, Baton Rouge, LA 70816For SaleMLS ID #2026011151, Ericka Queen, Keller Williams Realty Red Stick Partners. ROAM MLS
