Very clean, newer built one level, 3 bedroom home on outskirts of Menahga. This home has a country living feel backed up to acres of woods to offer tons of privacy! Enjoy an open concept living design that also offers beautifully shaded porches on front and back of home. Freshly coated asphalt driveway, detached garage/shop with separate working area and 14" door to fit your RV. This home has in floor heat with a wood burning fireplace as supplemental heat. Enjoy 3 RV Electrical Hookups in the back yard. Huge fenced in garden ready for harvest!
Generator hookup in utility room, generator to be sold separately ($900)
Closed
$439,000
37237 Pine Cone Dr, Menahga, MN 56464
3beds
1,904sqft
Single Family
Built in 2017
2.08 Acres Lot
$441,100 Zestimate®
$231/sqft
$2,578 Estimated rent
Home value
$441,100
Estimated sales range
Not available
$2,578/mo
Zestimate® history
Owner options
List your home for rent
$2,578/mo
Rent Zestimate®
Find your next renter with Zillow Rental Manager. Plus, with online applications, you can quickly screen prospective tenants – for free.
$2,578/mo
Rent Zestimate®
Refinance and save
$2,761/mo
Est. payment
Refinancing to a lower rate could help reduce your monthly payments and save thousands over the life of the loan.
$2,761/mo
Est. payment
Explore your selling options
Work with a Zillow partner agent
Leverage their expertise and Zillow's premium Showcase listings to get your home seen by more buyers.
Get startedList with your own agent
Get your home in front of millions of buyers by listing it on Zillow.
Learn how to do itSell it yourself
Take full control of how buyers see your home on Zillow by listing For Sale by Owner (FSBO).
List your homeWhat's special
Wood burning fireplaceOpen concept living designShaded porchesOne levelFenced in gardenFreshly coated asphalt drivewayRv electrical hookups
Zillow last checked:
Listing updated:
Listed by:
Janelle Lake 218-252-6504,
National Realty Guild
Bought with:
Ryan Hanson
Keller Williams Realty Professionals
Source: NorthstarMLS as distributed by MLS GRID,MLS#: 6771928
Facts & features
Interior
Bedrooms & bathrooms
- Bedrooms: 3
- Bathrooms: 3
- Full bathrooms: 1
- 3/4 bathrooms: 1
- 1/4 bathrooms: 1
Bedroom
- Level: Main
- Area: 168 Square Feet
- Dimensions: 14x12
Bedroom 2
- Level: Main
- Area: 104 Square Feet
- Dimensions: 8x13
Bedroom 3
- Level: Main
- Area: 104 Square Feet
- Dimensions: 8x13
Dining room
- Level: Main
- Area: 180.6 Square Feet
- Dimensions: 12.9x14
Kitchen
- Level: Main
- Area: 245.1 Square Feet
- Dimensions: 12.9x19
Living room
- Level: Main
- Area: 234 Square Feet
- Dimensions: 18x13
Sauna
- Level: Main
- Area: 100 Square Feet
- Dimensions: 10x10
Utility room
- Level: Main
- Area: 104 Square Feet
- Dimensions: 13x8
Walk in closet
- Level: Main
- Area: 48 Square Feet
- Dimensions: 4.8x10
Heating
- Fireplace(s), In-Floor Heating
Cooling
- Ductless Mini-Split
Appliances
- Included: Dishwasher, Electric Water Heater, Water Filtration System, Range, Refrigerator, Stainless Steel Appliance(s), Water Softener Owned
- Laundry: Common Area, Electric Dryer Hookup, Laundry Closet, Main Level, Washer Hookup
Features
- Basement: None
- Number of fireplaces: 1
- Fireplace features: Insert, Living Room, Stone, Wood Burning
Interior area
- Total structure area: 1,904
- Total interior livable area: 1,904 sqft
- Finished area above ground: 1,904
- Finished area below ground: 0
Property
Parking
- Total spaces: 2
- Parking features: Attached, Carport, Covered, Detached Garage, Electric, Garage, Garage Door Opener, Heated Garage, Insulated Garage, Paved Lot, RV Access/Parking, Storage
- Attached garage spaces: 2
- Has carport: Yes
- Has uncovered spaces: Yes
- Details: Garage Dimensions (32x28)
Accessibility
- Accessibility features: Doors 36"+, Grab Bars In Bathroom, Hallways 42"+, Door Lever Handles, No Stairs Internal
Features
- Levels: One
- Stories: 1
- Patio & porch: Covered
- Fencing: None
Lot
- Size: 2.08 Acres
- Dimensions: 453 x 200 x 453 x 200
- Features: Corner Lot, Tree Coverage - Medium
Details
- Foundation area: 1904
- Parcel number: 025200010
- Zoning description: Residential-Single Family
Construction
Type & style
- Home type: SingleFamily
- Property subtype: Single Family
Materials
- Frame
- Roof: Age 8 Years or Less
Condition
- New construction: No
- Year built: 2017
Utilities & green energy
- Electric: Circuit Breakers, 200+ Amp Service, Power Company: Alexandria Light & Power
- Gas: Electric
- Sewer: Tank with Drainage Field
- Water: Drilled
- Utilities for property: Underground Utilities
Community & HOA
Community
- Subdivision: Forest Haven
HOA
- Has HOA: No
Location
- Region: Menahga
Financial & listing details
- Price per square foot: $231/sqft
- Tax assessed value: $416,000
- Annual tax amount: $3,508
- Date on market: 8/22/2025
- Cumulative days on market: 217 days
- Road surface type: Unimproved
Price history
| Date | Event | Price |
|---|---|---|
| 4/10/2026 | Sold | $439,000$231/sqft |
Source:  NorthstarMLS as distributed by MLS GRID #6771928 Report a problem NorthstarMLS as distributed by MLS GRID #6771928 Report a problem | ||
| 3/27/2026 | Pending sale | $439,000$231/sqft |
Source: NorthstarMLS as distributed by MLS GRID #6771928 Report a problem | ||
| 11/14/2025 | Price change | $439,000-5.4%$231/sqft |
Source: NorthstarMLS as distributed by MLS GRID #6771928 Report a problem | ||
| 10/8/2025 | Price change | $464,000-5.1%$244/sqft |
Source: NorthstarMLS as distributed by MLS GRID #6771928 Report a problem | ||
| 8/22/2025 | Listed for sale | $489,000+872.2%$257/sqft |
Source: NorthstarMLS as distributed by MLS GRID #6771928 Report a problem | ||
| 2/23/2006 | Sold | $50,300$26/sqft |
Source: Public Record Report a problem | ||
Public tax history
| Year | Property taxes | Tax assessment |
|---|---|---|
| 2025 | $3,578 -0.9% | $416,000 +7.5% |
| 2024 | $3,610 +12% | $387,000 +0.4% |
| 2023 | $3,222 -7.1% | $385,400 +27.2% |
| 2022 | $3,470 +13.5% | $302,900 +17.7% |
| 2021 | $3,058 +5.7% | $257,300 +11.9% |
| 2020 | $2,894 +400.7% | $229,900 +14.4% |
| 2018 | $578 -44.5% | $201,000 +276.4% |
| 2017 | $1,042 +4.4% | $53,400 -22% |
| 2016 | $998 +44.2% | $68,502 |
| 2015 | $692 | -- |
| 2014 | -- | -- |
| 2013 | -- | -- |
| 2012 | -- | -- |
| 2011 | -- | -- |
| 2010 | -- | -- |
Find assessor info on the county website
Neighborhood: 56464
Nearby homes
- $407,300-- bd-- ba1.7k sqft37252 Pine Cone Dr, Menahga, MN 56464Off Market
- $345,0003 bd3 ba2.2k sqft37263 Pine Cone Dr, Menahga, MN 56464Sold
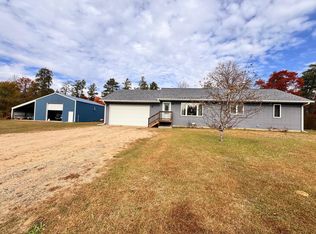
- $550,0005 bd3 ba2.8k sqft37215 Pine Cone Dr, Menahga, MN 56464For Sale
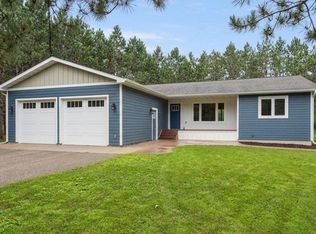
- $40,0002.67 Acres37222 Pine Cone Dr, Menahga, MN 56464Sold

- $35,9992.67 AcresTbd Pine Cone Dr, Menahga, MN 56464Lot/Land
- $35,9992.67 AcresPine Cone Dr, Menahga, MN 56464Lot/Land
- $306,500-- bd-- ba1k sqft37278 Pine Cone Dr, Menahga, MN 56464Off Market
- $297,400-- bd-- ba1.1k sqft37277 Twin Lakes Rd, Menahga, MN 56464Off Market
Nearby schools
GreatSchools rating
- 5/10Menahga Elementary SchoolGrades: PK-6Distance: 1 mi
- 7/10Menahga High SchoolGrades: 7-12Distance: 1 mi


Get pre-qualified for a loan
At Zillow Home Loans, we can pre-qualify you in as little as 5 minutes with no impact to your credit score.An equal housing lender. NMLS #10287.
- Minnesota
- Wadena County
- Menahga
- 56464
- 37237 Pine Cone Dr
Nearby cities
Nearby zip codes
Other Menahga Topics
