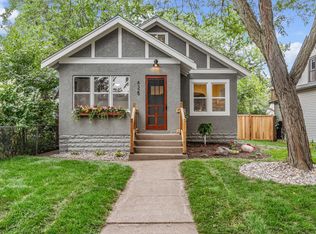
Welcome to 3724 29th Avenue South! This beautifully reimagined 4 bedroom, 2 bath South Minneapolis home was fully renovated and designed by Kennedy Property Development.
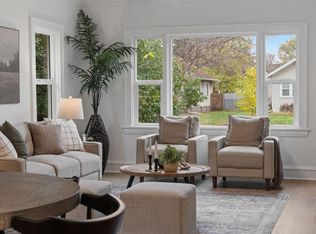
Featuring an open concept layout, modern finishes, a fully finished basement, and a two car garage, this home is truly move in ready. The renovation went well beyond cosmetic updates, with major improvements including a new roof, new windows, all new plumbing, new wiring, upgraded electrical panel, upgraded AC, and much more.
Conveniently located near parks, trails, transit, and neighborhood amenities. See the renovation report for a complete list of improvements.
Pending
$449,000
3724 29th Ave S, Minneapolis, MN 55406
4beds
2,268sqft
Single Family
Built in 1912
5,227 Square Feet Lot
$456,200 Zestimate®
$198/sqft
$-- HOA
What's special
- 23 days
- 1,189
- 76
Likely to sell faster than
Zillow last checked:
Listing updated:
Listed by:
Rashad Kennedy 651-529-5593,
Rize Realty
Source: NorthstarMLS as distributed by MLS GRID,MLS#: 7125112
Facts & features
Interior
Bedrooms & bathrooms
- Bedrooms: 4
- Bathrooms: 2
- Full bathrooms: 1
- 3/4 bathrooms: 1
Bathroom
- Description: 3/4 Basement,Upper Level Full Bath
Dining room
- Description: Eat In Kitchen
Heating
- Forced Air
Cooling
- Central Air
Appliances
- Included: Dishwasher, Disposal, Dryer, Electric Water Heater, Microwave, Range, Refrigerator, Stainless Steel Appliance(s), Washer
- Laundry: Lower Level
Features
- Basement: Finished
- Has fireplace: No
Interior area
- Total structure area: 2,268
- Total interior livable area: 2,268 sqft
- Finished area above ground: 1,768
- Finished area below ground: 500
Property
Parking
- Total spaces: 2
- Parking features: Detached Garage
- Garage spaces: 2
Accessibility
- Accessibility features: None
Features
- Levels: Two
- Stories: 2
- Patio & porch: Front Porch
- Fencing: Chain Link
Lot
- Size: 5,227 Square Feet
- Dimensions: 40 x 127
Details
- Foundation area: 500
- Parcel number: 0102824440049
- Zoning description: Residential-Single Family
Construction
Type & style
- Home type: SingleFamily
- Property subtype: Single Family
Materials
- Roof: Age 8 Years or Less
Condition
- New construction: No
- Year built: 1912
Utilities & green energy
- Gas: Natural Gas
- Sewer: City Sewer/Connected, City Sewer - In Street
- Water: City Water/Connected, City Water - In Street
Community & HOA
Community
- Subdivision: Palmers Add
HOA
- Has HOA: No
Location
- Region: Minneapolis
Financial & listing details
- Price per square foot: $198/sqft
- Tax assessed value: $287,900
- Annual tax amount: $4,457
- Date on market: 8/11/2026
- Cumulative days on market: 20 days
Estimated market value
$456,200
$433,000 - $479,000
$2,496/mo
Price history
| Date | Event | Price |
|---|---|---|
| 8/22/2026 | Pending sale | $449,000$198/sqft |
Source:  NorthstarMLS as distributed by MLS GRID #7125112 Report a problem NorthstarMLS as distributed by MLS GRID #7125112 Report a problem | ||
| 8/14/2026 | Listed for sale | $449,000+115.9%$198/sqft |
Source: NorthstarMLS as distributed by MLS GRID #7125112 Report a problem | ||
| 4/7/2026 | Sold | $208,000$92/sqft |
Source: Public Record Report a problem | ||
Public tax history
| Year | Property taxes | Tax assessment |
|---|---|---|
| 2025 | $5,987 +40.5% | $287,900 -5.3% |
| 2024 | $4,261 +6.9% | $304,000 -1% |
| 2023 | $3,984 +10.6% | $307,000 +8.5% |
| 2022 | $3,603 +15.9% | $283,000 +8.8% |
| 2021 | $3,110 -7.7% | $260,000 +11.8% |
| 2020 | $3,370 +8.4% | $232,500 |
| 2019 | $3,110 -7.7% | $232,500 |
| 2018 | $3,370 -0.5% | $232,500 +22% |
| 2017 | $3,388 +27.2% | $190,500 +15.1% |
| 2016 | $2,664 +14.5% | $165,500 |
| 2015 | $2,326 -46.2% | $165,500 +5.1% |
| 2014 | $4,320 +67.6% | $157,500 -3.4% |
| 2013 | $2,577 -5% | $163,000 -6.1% |
| 2012 | $2,714 +1% | $173,500 |
| 2011 | $2,688 +6.4% | $173,500 -4.9% |
| 2010 | $2,526 -1.5% | $182,500 |
| 2009 | $2,564 +27% | $182,500 +19.9% |
| 2006 | $2,019 -11.6% | $152,200 +15.7% |
| 2005 | $2,284 +7.7% | $131,500 +18.4% |
| 2004 | $2,121 +7.7% | $111,100 +12.6% |
| 2002 | $1,969 -26.6% | $98,700 |
| 2001 | $2,684 | -- |
Find assessor info on the county website
Monthly payment
Est. payment
Payment breakdown
Explore the cost of this home by adjusting the details. Changes won't be saved.Climate risks
Neighborhood: Standish

Similar homes
- $515,0004 bd2 ba2k sqft4329 43rd Ave S, Minneapolis, MN 55406For Sale
 MLS ID #7131035, Marcos Eduardo De Filippo, Fuze Real Estate. NorthstarMLS as distributed by MLS GRID
 - $450,0004 bd2 ba2.4k sqft4548 Columbus Ave, Minneapolis, MN 55407For Sale
 MLS ID #7119455, Viet Le, eXp Realty. NorthstarMLS as distributed by MLS GRID
 - $450,0004 bd2 ba1.7k sqft1706 Palace Ave, Saint Paul, MN 55105For Sale
 MLS ID #7132410, Victoria Simmonds, Compass. NorthstarMLS as distributed by MLS GRID
 - $349,9003 bd2 ba1.2k sqft3419 24th Ave S, Minneapolis, MN 55406For Sale
 MLS ID #7072142, Zachary Graden, DOT-REALTY LLC. NorthstarMLS as distributed by MLS GRID
 - $449,0003 bd2 ba1.9k sqft5608 James Ave S, Minneapolis, MN 55419For SaleMLS ID #7130484, Andrew David Sroga, Fox Realty. NorthstarMLS as distributed by MLS GRID
- $469,0004 bd3 ba1.8k sqft5449 30th Ave S, Minneapolis, MN 55417For SaleMLS ID #7123177, Michael Jon Juliff, Jason Mitchell Group. NorthstarMLS as distributed by MLS GRID
- $465,0004 bd2 ba1.9k sqft3837 France Ave S, Minneapolis, MN 55416For SaleMLS ID #7126709, Katheryn E Congdon, HOMESTEAD ROAD. NorthstarMLS as distributed by MLS GRID
- $474,9003 bd3 ba2k sqft1335 Sargent Ave, Saint Paul, MN 55105For SaleMLS ID #7073707, Shane M. Montoya, Coldwell Banker Realty. NorthstarMLS as distributed by MLS GRID
- $450,0003 bd2 ba1.5k sqft5736 Sheridan Ave S, Minneapolis, MN 55410For SaleMLS ID #7133656, Paige Gibson, Coldwell Banker Realty - Lakes. NorthstarMLS as distributed by MLS GRID
- $429,9004 bd2 ba2.1k sqft1800 37th Ave NE, Minneapolis, MN 55421For SaleMLS ID #7119681, Jeffrey Hagel, Jeff Hagel. NorthstarMLS as distributed by MLS GRID
- $299,9004 bd2 ba1.6k sqft3023 17th Ave S, Minneapolis, MN 55407For SaleMLS ID #7132451, Anthony Nguyen, HOMESTEAD ROAD. NorthstarMLS as distributed by MLS GRID
- $480,0004 bd2 ba2.3k sqft657 Delaware Ave, Saint Paul, MN 55107For SaleMLS ID #7129085, Michael R. Distad, Coldwell Banker Realty. NorthstarMLS as distributed by MLS GRID
- $439,9003 bd3 ba2.4k sqft2940 Maryland Ave S, Saint Louis Park, MN 55426For SaleMLS ID #7135137, Brooks Borrell, Compass. NorthstarMLS as distributed by MLS GRID
- $409,9004 bd3 ba1.9k sqft2904 Oregon Ave S, Saint Louis Park, MN 55426For SaleMLS ID #7135580, Bradley Adam, Fathom Realty MN, LLC. NorthstarMLS as distributed by MLS GRID
- $475,0004 bd3 ba2.3k sqft4601 W 111th St, Bloomington, MN 55437For SaleMLS ID #7120683, Mary E Gaulke, eXp Realty. NorthstarMLS as distributed by MLS GRID
- $379,9003 bd2 ba1.8k sqft5241 44th Ave S, Minneapolis, MN 55417For SaleMLS ID #7126572, Bryan M Cox, True Neighbor Realty. NorthstarMLS as distributed by MLS GRID
- $479,0003 bd2 ba1.2k sqft1407 Monroe St NE, Minneapolis, MN 55413For SaleMLS ID #7111185, Richard E Newman, DRG. NorthstarMLS as distributed by MLS GRID
- $439,9003 bd2 ba2k sqft2623 Polk St NE, Minneapolis, MN 55418For SaleMLS ID #7120776, Katheryn E Congdon, HOMESTEAD ROAD. NorthstarMLS as distributed by MLS GRID
- $409,0003 bd3 ba2k sqft6245 Irving Ave S, Richfield, MN 55423For SaleMLS ID #7134607, Ryan Fischer, RE/MAX Results. NorthstarMLS as distributed by MLS GRID
- $472,0003 bd2 ba1.6k sqft6045 Clinton Ave, Minneapolis, MN 55419For SaleMLS ID #7085051, Alec Roth, Edina Realty, Inc.. NorthstarMLS as distributed by MLS GRID
