Multiple offers received. Best and final due by Sunday at 1pm.
Tucked inside the award-winning, LPGA-hosted golf course community of The Tribute, 3724 Adelaide Dr. is a Mediterranean-style home that sets the standard. Set on an oversized .35-acre lot, this 4,959 SF residence makes an immediate impression with its classic Mediterranean architecture, enhanced by fresh stucco and new exterior paint for a clean, updated look. A 100-year tile roof adds to the character while offering long-term durability and peace of mind. Traditional Mediterranean archways carry that charm throughout, adding warmth and architectural interest both inside and out.
Inside, the layout is both spacious and inviting, featuring 4 bedrooms, 6 bathrooms, and 3 separate living areas that provide flexibility for entertaining or relaxing. Two dining spaces make it easy to host everything from casual weeknight dinners to holiday gatherings. The main living areas are filled with natural light and flow seamlessly into the kitchen, creating a comfortable, connected feel throughout the home. The primary suite offers a true retreat with generous space and a spa-like bathroom designed for unwinding at the end of the day. Step outside and you’ll find plenty of room to create your dream backyard setting. The three-car garage has been upgraded with new epoxy flooring, delivering a polished, high-end finish that is both functional and visually striking.
Living in The Tribute means access to incredible golf, scenic lake views, walking trails, and a lifestyle that feels like a getaway without leaving home.
This home strikes a rare balance of luxury, comfort, and style. All in a truly special community.
Sold
Price Unknown
3724 Adelaide, The Colony, TX 75056
4beds
4,959sqft
Single Family Residence
Built in 2015
0.35 Acres Lot
$1,065,700 Zestimate®
$--/sqft
$6,616 Estimated rent
Home value
$1,065,700
$1.00M - $1.13M
$6,616/mo
Zestimate® history
Owner options
List your home for rent
$6,616/mo
Rent Zestimate®
Find your next renter with Zillow Rental Manager. Plus, with online applications, you can quickly screen prospective tenants – for free.
$6,616/mo
Rent Zestimate®
Refinance and save
$720/mo
Est. payment
Refinancing to a lower rate could help reduce your monthly payments and save thousands over the life of the loan.
$720/mo
Est. payment
Explore your selling options
Work with a Zillow partner agent
Leverage their expertise and Zillow's premium Showcase listings to get your home seen by more buyers.
Get startedList with your own agent
Get your home in front of millions of buyers by listing it on Zillow.
Learn how to do itSell it yourself
Take full control of how buyers see your home on Zillow by listing For Sale by Owner (FSBO).
List your homeWhat's special
Classic mediterranean architectureTraditional mediterranean archwaysTwo dining spacesSpa-like bathroom
Zillow last checked:
Listing updated:
Listed by:
Chavayee Johnson 0781185 903-366-9693,
Compass RE Texas, LLC 469-485-7806,
Herbert Johnson 0641355 972-821-9536,
Compass RE Texas, LLC
Bought with:
Stacey Leslie, 0627984
EXP REALTY
Hailee Torres, 0668501
EXP REALTY
Source: NTREIS,MLS#: 21257743
Facts & features
Interior
Bedrooms & bathrooms
- Bedrooms: 4
- Bathrooms: 6
- Full bathrooms: 4
- 1/2 bathrooms: 2
Primary bedroom
- Features: Closet Cabinetry, Ceiling Fan(s), Walk-In Closet(s)
- Level: First
- Dimensions: 19 x 15
Bedroom
- Features: Ceiling Fan(s), En Suite Bathroom, Walk-In Closet(s)
- Level: First
- Dimensions: 16 x 15
Bedroom
- Features: Ceiling Fan(s), En Suite Bathroom, Walk-In Closet(s)
- Level: Second
- Dimensions: 16 x 12
Bedroom
- Features: Ceiling Fan(s), En Suite Bathroom, Walk-In Closet(s)
- Level: Second
- Dimensions: 13 x 12
Dining room
- Features: Fireplace
- Level: First
- Dimensions: 13 x 13
Game room
- Features: Built-in Features
- Level: Second
- Dimensions: 18 x 14
Kitchen
- Features: Breakfast Bar, Built-in Features, Eat-in Kitchen, Granite Counters, Kitchen Island, Pantry, Walk-In Pantry
- Level: First
- Dimensions: 13 x 12
Living room
- Features: Ceiling Fan(s)
- Level: First
- Dimensions: 16 x 15
Media room
- Level: Second
- Dimensions: 14 x 13
Office
- Level: First
- Dimensions: 14 x 14
Heating
- Central, Natural Gas
Cooling
- Central Air, Ceiling Fan(s), Electric
Appliances
- Included: Dishwasher, Electric Oven, Gas Cooktop, Microwave, Refrigerator, Tankless Water Heater
- Laundry: Electric Dryer Hookup, Gas Dryer Hookup, Laundry in Utility Room
Features
- Wet Bar, Chandelier, Decorative/Designer Lighting Fixtures, Eat-in Kitchen, Granite Counters, In-Law Floorplan, Kitchen Island, Open Floorplan, Pantry, Vaulted Ceiling(s), Walk-In Closet(s)
- Flooring: Carpet, Ceramic Tile, Hardwood
- Has basement: No
- Number of fireplaces: 2
- Fireplace features: Dining Room, Gas, Gas Log, Gas Starter, Outside
Interior area
- Total interior livable area: 4,959 sqft
Property
Parking
- Total spaces: 3
- Parking features: Garage Faces Front, Paver Block
- Attached garage spaces: 3
Features
- Levels: Two
- Stories: 2
- Patio & porch: Rear Porch, Patio, Covered
- Exterior features: Lighting, Private Yard, Rain Gutters
- Pool features: None, Community
- Fencing: Back Yard,Wood
Lot
- Size: 0.35 Acres
- Features: Back Yard, Interior Lot, Lawn, Landscaped, Sprinkler System, Few Trees
- Residential vegetation: Grassed
Details
- Parcel number: R653917
Construction
Type & style
- Home type: SingleFamily
- Architectural style: Mediterranean,Detached
- Property subtype: Single Family Residence
Materials
- Stucco
- Foundation: Slab
- Roof: Spanish Tile
Condition
- Year built: 2015
Utilities & green energy
- Sewer: Public Sewer
- Water: Public
- Utilities for property: Sewer Available, Water Available
Community & HOA
Community
- Features: Clubhouse, Curbs, Fitness Center, Fishing, Golf, Lake, Playground, Pickleball, Pool, Restaurant, Trails/Paths, Sidewalks
- Subdivision: The Glen Ph 2 At Tribute
HOA
- Has HOA: Yes
- Services included: All Facilities, Association Management
- HOA fee: $720 semi-annually
- HOA name: Cma
- HOA phone: 972-943-2828
Location
- Region: The Colony
Financial & listing details
- Tax assessed value: $1,152,075
- Annual tax amount: $23,515
- Date on market: 5/4/2026
- Cumulative days on market: 8 days
- Listing terms: Cash,Conventional,FHA,VA Loan
Price history
| Date | Event | Price |
|---|---|---|
| 6/18/2026 | Sold | -- |
Source: NTREIS #21257743 Report a problem | ||
| 5/19/2026 | Pending sale | $1,050,000$212/sqft |
Source: NTREIS #21257743 Report a problem | ||
| 5/11/2026 | Contingent | $1,050,000$212/sqft |
Source: NTREIS #21257743 Report a problem | ||
| 5/4/2026 | Listed for sale | $1,050,000$212/sqft |
Source: NTREIS #21257743 Report a problem | ||
Public tax history
| Year | Property taxes | Tax assessment |
|---|---|---|
| 2025 | $12,510 -8.1% | $1,152,075 +5.9% |
| 2024 | $13,613 -0.1% | $1,087,613 +10% |
| 2023 | $13,633 -22.4% | $988,739 +10% |
| 2022 | $17,563 | $898,854 +10% |
| 2021 | $17,563 +1.7% | $817,140 +7.7% |
| 2020 | $17,276 -1.6% | $758,541 +0.2% |
| 2019 | $17,563 +0.9% | $756,690 +2.8% |
| 2018 | $17,403 -2.9% | $736,331 -2.2% |
| 2017 | $17,931 | $752,805 -1% |
| 2016 | $17,931 | $760,346 +576.9% |
| 2015 | -- | $112,321 |
Find assessor info on the county website
Neighborhood: Tribute
Nearby homes
- $990,6005 bd5 ba4.2k sqft3728 Adelaide, The Colony, TX 75056Off Market

- $1,098,3005 bd6 ba4.4k sqft3720 Adelaide, The Colony, TX 75056Off Market
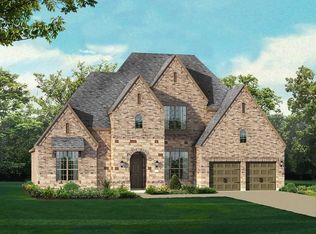
- $926,5004 bd3 ba3.5k sqft3716 Adelaide, The Colony, TX 75056Off Market
- $--5 bd5 ba3.8k sqft3808 Kennoway, The Colony, TX 75056Sold

- $1,460,6004 bd5 ba4.9k sqft3721 Millbank, The Colony, TX 75056Off Market
- $947,2005 bd5 ba4k sqft3812 Kennoway, The Colony, TX 75056Off Market
- $956,6004 bd5 ba3.5k sqft3717 Millbank, The Colony, TX 75056Off Market
- $845,7004 bd4 ba3.6k sqft3804 Kennoway, The Colony, TX 75056Off Market
Nearby schools
GreatSchools rating
- 8/10Prestwick ElementaryGrades: K-5Distance: 0.7 mi
- 6/10Lowell H Strike MiddleGrades: 6-8Distance: 0.7 mi
- 5/10Little Elm High SchoolGrades: 9-12Distance: 4.9 mi
Schools provided by the listing agent
- Elementary: Prestwick
- Middle: Lowell Strike
- High: Little Elm
- District: Little Elm ISD
Source: NTREIS. This data may not be complete. We recommend contacting the local school district to confirm school assignments for this home.
Get a cash offer in 3 minutes
Find out how much your home could sell for in as little as 3 minutes with a no-obligation cash offer.
Estimated market value
$1,065,700
Get a cash offer in 3 minutes
Find out how much your home could sell for in as little as 3 minutes with a no-obligation cash offer.
Estimated market value
$1,065,700
- Texas
- Denton County
- The Colony
- 75056
- Tribute
- 3724 Adelaide
