Skip main navigation
Sold for $390,000
  • $390,000

    3724 Albion Ct, Palm Harbor, FL 34684

    3beds
    1,160sqft
    Single Family Residence
    Built in 1983
    6,991 Square Feet Lot
    $377,600 Zestimate®
    $336/sqft
    $2,201 Estimated rent

    Home value

    $377,600

    $359,000 - $396,000

    $2,201/mo

    Zestimate® history
    Loading
    Loading...

    Owner options

    List your home for rent

    $2,201/mo

    Rent Zestimate®

    Find your next renter with Zillow Rental Manager. Plus, with online applications, you can quickly screen prospective tenants – for free.

    Learn more

    $2,201/mo

    Rent Zestimate®

    Refinance and save

    $2,699/mo

    Est. payment

    Refinancing to a lower rate could help reduce your monthly payments and save thousands over the life of the loan.

    See today's rates

    $2,699/mo

    Est. payment

    Explore your selling options

    Work with a Zillow partner agent

    Leverage their expertise and Zillow's premium Showcase listings to get your home seen by more buyers.

    Get started

    List with your own agent

    Get your home in front of millions of buyers by listing it on Zillow.

    Learn how to do it

    Sell it yourself

    Take full control of how buyers see your home on Zillow by listing For Sale by Owner (FSBO).

    List your home

    What's special

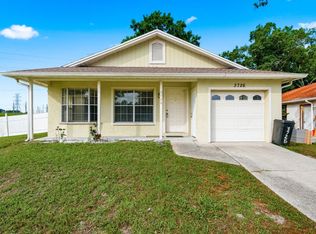
    Welcome to 3724 Albion Ct in Palm Harbor, your gateway to the best of Florida living. This stunning 3 bedroom, 2 bath pool home with 1 car garage is perfectly situated for convenient access to US-19, Curlew, and Tampa Rd, offering a quick drive to the beautiful Gulf Beaches and Honeymoon Island. Countryside Mall and Countryside Country Club with golf, tennis, swimming and work out facilities are just minutes away, and the Tampa Airport is also easily reachable. Nestled on a corner lot, this fully updated and MOVE-IN READY home boasts exceptional curb appeal with a charming front porch, perfect for enjoying the Florida lifestyle. The exterior features a stunning paver driveway and lush landscaping, creating an inviting first impression. Step inside to discover an interior bathed in natural light, thanks to large windows, vaulted ceilings, and an open floor plan. The home is designed with a light and bright color palette, complemented by wood-look tile plank flooring throughout the home for easy maintenance, and there’s no carpet in sight. Modern ceiling fans, recessed lighting, and a spacious layout make the living space warm and welcoming. Located in the much desired community of Lake St. George South, this home has seen significant updates, including a new exterior sliding glass door, the removal of popcorn ceilings, a new pool with fencing, a full roof replacement in 2021, and updated AC and water heater in 2019. This charming residence features 3 bedrooms and 2 baths, plus a versatile space ideal for an office, playroom, or den with sliders leading out to your tropical oasis. The 1-car garage adds convenience plus interior laundry area. The kitchen is a chef's delight, equipped with stainless steel appliances, high-end white shaker cabinetry with crown molding, soft-close drawers, under-cabinet lighting, sleek quartz countertops, and a glass backsplash with a coastal flair. The extended breakfast bar provides plenty of room for bar stools and opens to the family room, making it perfect for entertaining. The dining room features a charming bay window with bench seating, enhancing the cozy atmosphere. The owner’s retreat is full of natural light for an light and bright feel. Your ensuite will give you the feeling of being in a spa with a light gray vanity, modern fixtures, designer lighting an mirror, and a custom walk-in shower with designer tile and a custom glass frameless shower door. The second bathroom is equally impressive with custom tile work, upgraded lighting, and a light gray vanity. Out back you will find a pool, pavers and a tropical feel. Centrally located and close to shopping, restaurants, medical facilities, movie theater and much more! This home will check all of your boxes........call today for your private showing!

    Zillow last checked:

    Listing updated:

    Listed by:

    Kathie Lea 727-449-9276,

    EXP REALTY 727-449-9276

    Bought with:

    Rachel Sartain Tenpenny, 3403998

    THE TENPENNY COLLECTION

    Source: Stellar MLS,MLS#: U8244455MLS LogoOriginating MLS: Pinellas Suncoast

    Facts & features

    Interior

    Bedrooms & bathrooms
    • Bedrooms: 3
    • Bathrooms: 2
    • Full bathrooms: 2
    Primary bedroom
    • Features: Built-in Closet
    • Level: First
    • Dimensions: 11.1x14.4
    Bedroom 2
    • Features: Built-in Closet
    • Level: First
    • Dimensions: 9.1x10.11
    Bedroom 3
    • Features: Built-in Closet
    • Level: First
    • Dimensions: 9.8x10.11
    Kitchen
    • Level: First
    • Dimensions: 10x9
    Living room
    • Level: First
    • Dimensions: 13.8x21
    Heating
    • Central, Electric
    Cooling
    • Central Air
    Appliances
    • Included: Oven, Dishwasher, Microwave, Refrigerator
    • Laundry: Laundry Closet
    Features
    • Ceiling Fan(s), Crown Molding, Open Floorplan, Solid Surface Counters, Vaulted Ceiling(s)
    • Flooring: Tile
    • Doors: Sliding Doors
    • Windows: Window Treatments
    • Has fireplace: No
    Interior area
    • Total structure area: 1,485
    • Total interior livable area: 1,160 sqft

    Property

    Parking
    • Total spaces: 1
    • Parking features: Driveway, Garage Door Opener
    • Attached garage spaces: 1
    • Has uncovered spaces: Yes
    Features
    • Levels: One
    • Stories: 1
    • Patio & porch: Front Porch, Patio
    • Has private pool: Yes
    • Pool features: Above Ground
    • Fencing: Fenced
    Lot
    • Size: 6,991 Square Feet
    • Dimensions: 89 x 66
    Details
    • Parcel number: 082816487610000360
    • Zoning: RPD-7.5
    • Special conditions: None

    Construction

    Type & style
    • Home type: SingleFamily
    • Architectural style: Ranch
    • Property subtype: Single Family Residence
    Materials
    • Block, Stucco
    • Foundation: Slab
    • Roof: Shingle
    Condition
    • New construction: No
    • Year built: 1983

    Utilities & green energy

    • Sewer: Public Sewer
    • Water: Public
    • Utilities for property: BB/HS Internet Available, Cable Available, Electricity Available, Electricity Connected

    Community & HOA

    Community
    • Pet fee: $0 monthly
    • Subdivision: LAKE ST GEORGE-SOUTH
    HOA
    • Has HOA: Yes
    • HOA fee: $8 monthly
    • HOA name: Lake St George South
    Location
    • Region: Palm Harbor

    Financial & listing details

    • Price per square foot: $336/sqft
    • Tax assessed value: $311,900
    • Annual tax amount: $5,804
    • Date on market: 5/30/2024
    • Cumulative days on market: 1 day
    • Listing terms: Cash,Conventional,FHA,VA Loan
    • Ownership: Fee Simple
    • Total actual rent: 0
    • Electric utility on property: Yes
    • Road surface type: Paved

    Price history

    DateEventPrice
    6/28/2024Sold$390,000$336/sqft
    Source: Stellar MLS #U8244455 Report a problem
    6/4/2024Pending sale$390,000$336/sqft
    Source: Stellar MLS #U8244455 Report a problem
    5/30/2024Listed for sale$390,000+6.8%$336/sqft
    Source: Stellar MLS #U8244455 Report a problem
    8/30/2022Sold$365,000+7.4%$315/sqft
    Source: Public Record Report a problem
    7/26/2022Pending sale$340,000$293/sqft
    Source: Stellar MLS #T3389850 Report a problem
    7/21/2022Listed for sale$340,000+144.6%$293/sqft
    Source: Stellar MLS #T3389850 Report a problem
    8/25/2016Listing removed$1,350+3.8%$1/sqft
    Source: Legacy Properties, LLC Report a problem
    8/24/2015Listing removed$1,300$1/sqft
    Source: Legacy Properties, LLC Report a problem
    7/28/2015Listed for rent$1,300$1/sqft
    Source: Legacy Properties, LLC Report a problem
    6/15/2015Sold$139,000-0.6%$120/sqft
    Source: Public Record Report a problem
    4/26/2015Listed for sale$139,900+47.3%$121/sqft
    Source: RE/MAX ACTION FIRST #U7734389 Report a problem
    6/18/2010Sold$95,000-20.8%$82/sqft
    Source: Stellar MLS #U7440889 Report a problem
    12/18/2009Listing removed$119,900$103/sqft
    Source: Future Home Realty #7440889 Report a problem
    12/10/2009Listed for sale$119,900+79%$103/sqft
    Source: Future Home Realty #7440889 Report a problem
    8/8/1997Sold$67,000$58/sqft
    Source: Public Record Report a problem

    Public tax history

    YearProperty taxesTax assessment
    2024$5,677 -6.1%$311,900 -4.6%
    2023$6,047 +128.8%$326,817 +80.2%
    2022$2,643 -0.6%$181,352 +3%
    2021$2,659 +0.4%$176,070 +1.4%
    2020$2,649 -9.3%$173,639 +32.5%
    2019$2,921 $131,087 -8.4%
    2018$2,921 +12.2%$143,040 +32%
    2017$2,604 +17.3%$108,336 +3.5%
    2016$2,220 +199.9%$104,686 +62.4%
    2015$740 -1%$64,442 +0.8%
    2014$748 +1.9%$63,931 +1.5%
    2013$733 +2.7%$62,986 -6.9%
    2012$714 $67,648 -10.8%
    2011-- $75,848 +3%
    2010-- $73,670 +2.7%
    2009-- $71,733 +0.1%
    2008$705 $71,661 +3%
    2007-- $69,574 -35.2%
    2005-- $107,400 +6%
    2004$850 +2.7%$101,300 +16.8%
    2003$828 +16.6%$86,700 +12.7%
    2002$710 $76,900 +16%
    2001$710 +7.2%$66,300 +2%
    2000$662 $65,000
    Find assessor info on the county website

    Neighborhood: 34684

    Nearby schools

    GreatSchools rating
    Schools provided by the listing agent
    • Elementary: Lake St George Elementary-PN
    • Middle: Palm Harbor Middle-PN
    • High: Countryside High-PN

    Source: Stellar MLS. This data may not be complete. We recommend contacting the local school district to confirm school assignments for this home.

    Get a cash offer in 3 minutes
    Find out how much your home could sell for in as little as 3 minutes with a no-obligation cash offer.
    Estimated market value
    $377,600
    Get a cash offer in 3 minutes
    Find out how much your home could sell for in as little as 3 minutes with a no-obligation cash offer.
    Estimated market value
    $377,600