Skip main navigation
Closed
  • Price Unknown

    3724 Alpine Autumn Dr, Austin, TX 78744

    4beds
    1,984sqft
    Single Family Residence
    Built in 2017
    5,140.08 Square Feet Lot
    $367,400 Zestimate®
    $--/sqft
    $2,416 Estimated rent

    Home value

    $367,400

    $345,000 - $389,000

    $2,416/mo

    Zestimate® history
    Loading
    Loading...

    Owner options

    List your home for rent

    $2,416/mo

    Rent Zestimate®

    Find your next renter with Zillow Rental Manager. Plus, with online applications, you can quickly screen prospective tenants – for free.

    Learn more

    $2,416/mo

    Rent Zestimate®

    Refinance and save

    $142/mo

    Est. payment

    Refinancing to a lower rate could help reduce your monthly payments and save thousands over the life of the loan.

    See today's rates

    $142/mo

    Est. payment

    Explore your selling options

    Work with a Zillow partner agent

    Leverage their expertise and Zillow's premium Showcase listings to get your home seen by more buyers.

    Get started

    List with your own agent

    Get your home in front of millions of buyers by listing it on Zillow.

    Learn how to do it

    Sell it yourself

    Take full control of how buyers see your home on Zillow by listing For Sale by Owner (FSBO).

    List your home

    What's special

    Welcoming curb appealFilled with natural lightAiry open floor planEasy-care landscapingGranite countertopsCovered patioPremium corner lot
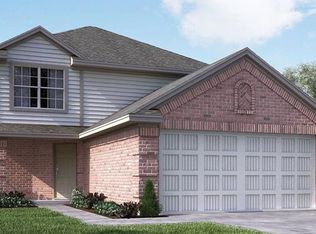
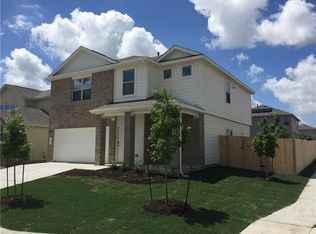
    Stunning home in a prime location with no carpet! Set on a premium corner lot in South Austin’s highly sought-after Colorado Crossing community, this meticulously maintained home offers exceptional convenience and everyday comfort. Just minutes from the natural beauty of McKinney Falls State Park, it also sits within close proximity to downtown Austin, local colleges, Austin Bergstrom International Airport, and popular hotspots such as Radio East and Meanwhile Brewing—with a new H-E-B on the way. Commuting is effortless with quick access to HWY 183, SH-71, and I-35. Enhancing its value and efficiency, the home includes leased solar panels that significantly reduce monthly energy costs. Mature trees and easy-care landscaping add welcoming curb appeal as you arrive. Inside, an airy open floor plan is filled with natural light, creating a seamless flow between the living area and the spacious kitchen. The kitchen features granite countertops, an island with bar seating, dark-stained cabinetry with pull-out drawers, sleek black appliances, and a generous pantry. A downstairs bedroom paired with a full bath provides the perfect retreat for guests. Upstairs, the primary suite offers comfort and privacy with an en-suite bath that includes a dual vanity, soaking tub, separate shower, and a walk-in closet. A versatile flex space awaits your personal touch—perfect as a home office, game room, or fitness area—while two additional bedrooms with ample closets share a full bath. Step outside to a generous, fenced backyard highlighted by a covered patio and a backdrop of several trees—perfect for outdoor entertaining or relaxing in your own private oasis. Residents of Colorado Crossing enjoy outstanding community amenities including a nearby pool, disc golf course, multiple playgrounds, a scenic pond, walking trails, and a soccer field. This home combines an ideal location, thoughtful upgrades, and exceptional neighborhood features.

    Zillow last checked:

    Listing updated:

    Listed by:

    Tanya Kerr 512-748-5343,

    KWLS - T. Kerr Property Group

    Bought with:

    NON-MEMBER AGENT TEAM, TREC #null

    Non Member Office

    , TREC #null

    Source: Central Texas MLS,MLS#: 598821MLS LogoOriginating MLS: Williamson County Association of REALTORS

    Facts & features

    Interior

    Bedrooms & bathrooms
    • Bedrooms: 4
    • Bathrooms: 3
    • Full bathrooms: 3
    Primary bedroom
    • Level: Upper
    Bedroom 2
    • Level: Main
    Bedroom 3
    • Level: Upper
    Bedroom 4
    • Level: Upper
    Primary bathroom
    • Level: Upper
    Bathroom
    • Level: Main
    Bathroom
    • Level: Upper
    Kitchen
    • Level: Main
    Living room
    • Level: Main
    Other
    • Level: Upper
    Heating
    • Central
    Cooling
    • Central Air
    Appliances
    • Included: Dishwasher, Gas Cooktop, Disposal, Gas Range, Gas Water Heater, Oven, Cooktop, Microwave, Range
    • Laundry: Laundry Room, Upper Level
    Features
    • Ceiling Fan(s), Double Vanity, Multiple Living Areas, Open Floorplan, Recessed Lighting, See Remarks, Soaking Tub, Separate Shower, Tub Shower, Walk-In Closet(s), Breakfast Bar, Granite Counters, Kitchen Island, Kitchen/Family Room Combo, Kitchen/Dining Combo, Pantry
    • Flooring: Laminate, Tile
    • Attic: Other,See Remarks
    • Has fireplace: No
    • Fireplace features: None
    Interior area
    • Total interior livable area: 1,984 sqft

    Property

    Parking
    • Total spaces: 2
    • Parking features: Attached, Door-Single, Garage
    • Attached garage spaces: 2
    Features
    • Levels: Two
    • Stories: 2
    • Patio & porch: Covered, Patio
    • Exterior features: Covered Patio, Rain Gutters
    • Pool features: Community, Outdoor Pool
    • Has spa: Yes
    • Spa features: None
    • Fencing: Back Yard,Full,Privacy,Wood
    • Has view: Yes
    • View description: None
    • Body of water: None
    Lot
    • Size: 5,140 sqft
    Details
    • Parcel number: 846122
    • Special conditions: Builder Owned

    Construction

    Type & style
    • Home type: SingleFamily
    • Architectural style: Traditional
    • Property subtype: Single Family Residence
    Materials
    • Brick
    • Foundation: Slab
    • Roof: Composition,Shingle
    Condition
    • Year built: 2017

    Utilities & green energy

    • Sewer: Public Sewer
    • Water: Public
    • Utilities for property: Electricity Available, Natural Gas Available

    Community & neighborhood

    Security
    • Security features: Smoke Detector(s)
    Community
    • Community features: Other, Playground, Park, See Remarks, Community Pool, Curbs
    Location
    • Region: Austin
    • Subdivision: Colorado Crossing IV Sec 3

    HOA & financial

    HOA
    • Has HOA: Yes
    • HOA fee: $142 quarterly
    • Association name: Colorado Crossing HOA

    Other

    Other facts
    • Listing agreement: Exclusive Right To Sell
    • Listing terms: Cash,Conventional,FHA,VA Loan
    • Road surface type: Paved

    Price history

    DateEventPrice
    2/23/2026Sold--
    Source: Central Texas MLS #598821 Report a problem
    2/11/2026Pending sale$379,000$191/sqft
    Source: Unlock MLS #1083896 Report a problem
    2/4/2026Contingent$379,000$191/sqft
    Source: Unlock MLS #1083896 Report a problem
    1/23/2026Price change$379,000-4.9%$191/sqft
    Source: Unlock MLS #1083896 Report a problem
    1/15/2026Price change$398,500-0.1%$201/sqft
    Source: Unlock MLS #1083896 Report a problem
    11/26/2025Listed for sale$399,000-6%$201/sqft
    Source: Unlock MLS #1083896 Report a problem
    11/18/2025Listing removed$424,500$214/sqft
    Source: EXIT Realty broker feed #2076094 Report a problem
    10/31/2025Price change$424,5000%$214/sqft
    Source: Unlock MLS #2076094 Report a problem
    10/1/2025Price change$424,6000%$214/sqft
    Source: Unlock MLS #2076094 Report a problem
    8/1/2025Price change$424,7000%$214/sqft
    Source: Unlock MLS #2076094 Report a problem
    7/16/2025Price change$424,8000%$214/sqft
    Source: Unlock MLS #2076094 Report a problem
    6/16/2025Listed for sale$425,000$214/sqft
    Source: Unlock MLS #2076094 Report a problem

    Public tax history

    YearProperty taxesTax assessment
    2025$7,659 +36.9%$369,987 +3.3%
    2024$5,596 +16.7%$358,139 +10%
    2023$4,795 -11.2%$325,581 +10%
    2022$5,402 $295,983 +10%
    2021-- $269,075 +10%
    2020$5,137 +2.1%$244,614
    2019$5,033 +929.9%$244,614 -4.8%
    2018$489 $257,024 +1613.5%
    2016-- $15,000

    Find assessor info on the county website

    Neighborhood: Southeast

    Nearby schools

    GreatSchools rating
    Schools provided by the listing agent
    • District: Del Valle ISD

    Source: Central Texas MLS. This data may not be complete. We recommend contacting the local school district to confirm school assignments for this home.

    Get a cash offer in 3 minutes
    Find out how much your home could sell for in as little as 3 minutes with a no-obligation cash offer.
    Estimated market value
    $367,400
    Get a cash offer in 3 minutes
    Find out how much your home could sell for in as little as 3 minutes with a no-obligation cash offer.
    Estimated market value
    $367,400