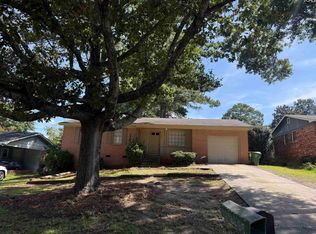
Welcome to 3724 Anwood Drive! Situated in Southeast Columbia (Richland County), this single-story brick ranch offers 3 bedrooms, 1.5 bathrooms, and 1,075 sq ft of comfortable living space. Constructed in 1973 on a 0.25-acre lot (10,784 sq ft), the functional layout features central heating and air conditioning, laminate/hardwood flooring, a separate dining area, and a traditional wood-burning masonry fireplace in the primary living room. Exterior highlights include an attached 1-car carport with direct entry, a concrete driveway for off-street parking, and a spacious backyard. Ideally located near Fort Jackson, the VA Hospital, I-77, and local schools! Disclaimer: CMLS has not reviewed and, therefore, does not endorse vendors who may appear in listings.
For sale
Price cut: $5K (10/18)
$149,900
3724 Anwood Dr, Columbia, SC 29209
3beds
1,075sqft
Single Family Residence
Built in 1973
0.25 Acres Lot
$148,600 Zestimate®
$139/sqft
$-- HOA
What's special
Single-story brick ranchSeparate dining areaSpacious backyard
- 38 days
- 986
- 145
Zillow last checked:
Listing updated:
Listed by:
Constance Bennett,
Trelora Realty Inc
Source: Consolidated MLS,MLS#: 644280
Facts & features
Interior
Bedrooms & bathrooms
- Bedrooms: 3
- Bathrooms: 2
- Full bathrooms: 1
- 1/2 bathrooms: 1
- Partial bathrooms: 1
- Main level bathrooms: 2
Primary bedroom
- Features: Ceiling Fan(s), Floors-Hardwood, Floors-Laminate
- Level: Main
Bedroom 2
- Features: Ceiling Fan(s), Floors-Hardwood, Floors-Laminate
- Level: Main
Bedroom 3
- Features: Ceiling Fan(s), Floors-Hardwood, Floors-Laminate
- Level: Main
Dining room
- Level: Main
Kitchen
- Features: Cabinets-Other
- Level: Main
Living room
- Features: Fireplace
- Level: Main
Heating
- Central, Electric
Cooling
- Central Air
Appliances
- Laundry: In Kitchen
Features
- Flooring: Other, Hardwood, Laminate
- Basement: Crawl Space
- Number of fireplaces: 1
- Fireplace features: Masonry, Wood Burning
Interior area
- Total structure area: 1,075
- Total interior livable area: 1,075 sqft
Property
Parking
- Total spaces: 1
- Parking features: Attached Carport
- Garage spaces: 1
- Carport spaces: 1
Features
- Stories: 1
- Fencing: Chain Link
Lot
- Size: 0.25 Acres
- Dimensions: 10784
Details
- Parcel number: 220070621
Construction
Type & style
- Home type: SingleFamily
- Architectural style: Ranch,Traditional
- Property subtype: Single Family Residence
Materials
- Brick-Partial-AbvFound
Condition
- New construction: No
- Year built: 1973
Utilities & green energy
- Sewer: Public Sewer
- Water: Public
Community & HOA
Community
- Subdivision: PINE LAKES
HOA
- Has HOA: No
Location
- Region: Columbia
Financial & listing details
- Price per square foot: $139/sqft
- Tax assessed value: $70,700
- Annual tax amount: $2,240
- Date on market: 10/2/2026
- Listing agreement: Exclusive Right To Sell
- Road surface type: Paved
Estimated market value
$148,600
$141,000 - $156,000
$1,412/mo
Price history
| Date | Event | Price |
|---|---|---|
| 10/18/2026 | Price change | $149,900-3.2%$139/sqft |
Source:  Consolidated MLS #644280 Report a problem | ||
| 10/2/2026 | Listed for sale | $154,900+72.1%$144/sqft |
Source: Consolidated MLS #644280 Report a problem | ||
| 9/22/2023 | Listing removed | -- |
Source: Zillow Rentals Report a problem | ||
| 9/8/2023 | Price change | $1,225-7.5%$1/sqft |
Source: Zillow Rentals Report a problem | ||
| 8/8/2023 | Listed for rent | $1,325$1/sqft |
Source: Zillow Rentals Report a problem | ||
| 11/5/2022 | Listing removed | -- |
Source: Owner Report a problem | ||
| 10/31/2022 | Listed for sale | $90,000+2.3%$84/sqft |
Source: Owner Report a problem | ||
| 9/23/2022 | Sold | $88,000+780%$82/sqft |
Source: Public Record Report a problem | ||
| 8/14/2019 | Sold | $10,000-63%$9/sqft |
Source: Public Record Report a problem | ||
| 7/22/2013 | Sold | $27,000-61.4%$25/sqft |
Source: Public Record Report a problem | ||
| 9/18/2003 | Sold | $69,900$65/sqft |
Source: Public Record Report a problem | ||
Public tax history
| Year | Property taxes | Tax assessment |
|---|---|---|
| 2022 | $2,240 +0.6% | $4,240 |
| 2021 | $2,227 -0.5% | $4,240 |
| 2020 | $2,238 +54.1% | $4,240 +65% |
| 2019 | $1,453 +14.2% | $2,570 +15.2% |
| 2018 | $1,272 | $2,230 |
| 2017 | $1,272 +2.5% | $2,230 |
| 2016 | $1,240 +1.5% | $2,230 |
| 2015 | $1,222 +1.2% | $2,230 -94% |
| 2014 | $1,207 +1.7% | $37,200 +1568.2% |
| 2013 | $1,187 | $2,230 -49.4% |
| 2012 | -- | $4,410 |
| 2011 | -- | $4,410 |
| 2010 | -- | $4,410 |
| 2009 | -- | $4,410 +72.3% |
| 2008 | -- | $2,560 |
| 2007 | -- | $2,560 |
| 2006 | -- | $2,560 |
| 2005 | -- | $2,560 +13.3% |
| 2004 | -- | $2,260 -28.3% |
| 2003 | -- | $3,150 |
| 2002 | -- | $3,150 +50% |
| 2000 | -- | $2,100 |
Find assessor info on the county website
Monthly payment
Est. payment
Payment breakdown
Explore the cost of this home by adjusting the details. Changes won't be saved.Climate risks
Neighborhood: 29209
Nearby schools
Schools provided by the listing agent
- Elementary: Caughman Road
- Middle: Hopkins
- High: Lower Richland
- District: Richland One
Source: Consolidated MLS. This data may not be complete. We recommend contacting the local school district to confirm school assignments for this home.
Similar homes
- $--3 bd2 ba1.1k sqft345 Tomentosa Dr, Columbia, SC 29209Auction
 ServiceLink Auction
- $163,1003 bd2 ba1.2k sqft213 Ramblewood Dr, Columbia, SC 29209For Sale
 MLS ID #640692, Rochelle Hicklin. Consolidated MLS
- $168,1003 bd2 ba1.2k sqft201 Ramblewood Dr, Columbia, SC 29209For Sale
 MLS ID #642616, Rochelle Hicklin. Consolidated MLS
- $157,1003 bd2 ba1.1k sqft2104 Porter Dr, Columbia, SC 29209For Sale
 MLS ID #640693, Rochelle Hicklin. Consolidated MLS
