Beautifully maintained end-unit townhome in Brookhaven located in the desirable Ashford Creek community, offering a rare blend of privacy, natural light, and low-maintenance living. This gated neighborhood sits near Blackburn Park, Town Brookhaven, Dresden Village, Perimeter, Lenox, and Phipps, creating one of the most convenient locations on the east side of Brookhaven. This home is an ideal alternative to the traditional condo experience, providing more space, flexibility, and storage while maintaining a lock-and-leave lifestyle. Positioned at the back of the community, the end unit enjoys extra windows, added quiet, and bright interiors throughout. The terrace level offers a versatile flex space that functions beautifully as a second living area, home office, workout room, or mudroom drop zone. Upstairs, the main level features hardwood floors, an open-concept layout, and excellent natural light. The kitchen includes granite countertops, stainless steel appliances, a gas range, rich stained cabinetry, Extra tall upper cabinets for generous storage, a pantry, and a timeless backsplash. The dining area extends onto the balcony and accommodates larger gatherings, while the bar-height counter provides additional seating. The fireside living room includes built-ins, a recessed TV niche, and abundant light. The upper-level features two spacious bedrooms with hardwood floors. The primary suite offers a walk-in closet, remote-operated lighting and fan, and an en-suite bath with a dual vanity, oversized soaking tub, and separate glass-enclosed shower. The secondary bedroom includes raised windows for flexible furniture layout and a refreshed en-suite bath with new tile, gold fixtures, designer lighting, and updated hardware. Residents enjoy access to Ashford Creek's amenities, including a clubhouse, gym, pool with hot tub, grilling area, community greenspace, and ample guest parking. The location offers unbeatable everyday convenience-moments from Marlow's Tavern, Southern Custard, Pure Taqueria, Henri's Bakery, Brooklyn Bagel, and the new Publix with pharmacy. Easy access to GA-400, I-85, I-285, the new High Street development, and top retail destinations makes commuting and weekend plans effortless. This move-in-ready Brookhaven townhome combines comfort, convenience, and a connected lifestyle in one of Atlanta's most sought-after neighborhoods.
Closed
$520,000
3724 Ashford Creek Ln NE, Atlanta, GA 30319
2beds
1,887sqft
Townhouse
Built in 2006
871 Square Feet Lot
$517,000 Zestimate®
$276/sqft
$2,849 Estimated rent
Home value
$517,000
$476,000 - $564,000
$2,849/mo
Zestimate® history
Owner options
List your home for rent
$2,849/mo
Rent Zestimate®
Find your next renter with Zillow Rental Manager. Plus, with online applications, you can quickly screen prospective tenants – for free.
$2,849/mo
Rent Zestimate®
Refinance and save
$6,930/mo
Est. payment
Refinancing to a lower rate could help reduce your monthly payments and save thousands over the life of the loan.
$6,930/mo
Est. payment
Explore your selling options
Work with a Zillow partner agent
Leverage their expertise and Zillow's premium Showcase listings to get your home seen by more buyers.
Get startedList with your own agent
Get your home in front of millions of buyers by listing it on Zillow.
Learn how to do itSell it yourself
Take full control of how buyers see your home on Zillow by listing For Sale by Owner (FSBO).
List your homeWhat's special
Timeless backsplashBright interiors throughoutExcellent natural lightHardwood floorsVersatile flex spaceOpen-concept layoutStainless steel appliances
Zillow last checked:
Listing updated:
Listed by:
Heather Cummings 404-989-5040,
Ansley RE | Christie's Int'l RE
Bought with:
Stefania Coccia-Wade, 273270
Maximum One Grt. Atl. REALTORS
Source: GAMLS,MLS#: 10653369
Facts & features
Interior
Bedrooms & bathrooms
- Bedrooms: 2
- Bathrooms: 3
- Full bathrooms: 2
- 1/2 bathrooms: 1
Rooms
- Room types: Office
Dining room
- Features: Dining Rm/Living Rm Combo, Seats 12+
Kitchen
- Features: Solid Surface Counters
Heating
- Central, Natural Gas
Cooling
- Ceiling Fan(s), Central Air, Zoned
Appliances
- Included: Dishwasher, Disposal, Dryer, Microwave, Refrigerator, Washer
- Laundry: Other
Features
- Double Vanity, High Ceilings, Roommate Plan, Separate Shower, Soaking Tub, Walk-In Closet(s)
- Flooring: Hardwood
- Windows: Double Pane Windows
- Basement: Exterior Entry,Finished,Full
- Attic: Pull Down Stairs
- Number of fireplaces: 1
- Fireplace features: Living Room
- Common walls with other units/homes: 1 Common Wall,No One Above,No One Below
Interior area
- Total structure area: 1,887
- Total interior livable area: 1,887 sqft
- Finished area above ground: 1,887
- Finished area below ground: 0
Property
Parking
- Parking features: Garage, Garage Door Opener
- Has garage: Yes
Features
- Levels: Three Or More
- Stories: 3
- Patio & porch: Deck
- Exterior features: Balcony
- Body of water: None
Lot
- Size: 871 Square Feet
- Features: Other
Details
- Parcel number: 18 305 06 163
Construction
Type & style
- Home type: Townhouse
- Architectural style: Brick 3 Side,Traditional
- Property subtype: Townhouse
- Attached to another structure: Yes
Materials
- Other
- Foundation: Slab
- Roof: Composition
Condition
- Resale
- New construction: No
- Year built: 2006
Utilities & green energy
- Sewer: Public Sewer
- Water: Public
- Utilities for property: Cable Available, Electricity Available, Natural Gas Available, Phone Available, Sewer Connected, Water Available
Community & HOA
Community
- Features: Clubhouse, Fitness Center, Gated, Park, Pool, Sidewalks, Street Lights, Near Public Transport, Walk To Schools, Near Shopping
- Security: Gated Community, Smoke Detector(s)
- Subdivision: Ashford Creek
HOA
- Has HOA: Yes
- Services included: Maintenance Structure, Maintenance Grounds, Management Fee, Pest Control, Swimming, Trash
- HOA fee: $3,660 annually
Location
- Region: Atlanta
Financial & listing details
- Price per square foot: $276/sqft
- Annual tax amount: $5,119
- Date on market: 12/4/2025
- Cumulative days on market: 69 days
- Listing agreement: Exclusive Right To Sell
- Listing terms: Cash,Conventional,VA Loan
- Electric utility on property: Yes
Price history
| Date | Event | Price |
|---|---|---|
| 3/12/2026 | Sold | $520,000-1%$276/sqft |
Source:  GAMLS #10653369 Report a problem GAMLS #10653369 Report a problem | ||
| 2/11/2026 | Pending sale | $525,000$278/sqft |
Source:  FMLS GA #7689071 Report a problem FMLS GA #7689071 Report a problem | ||
| 12/4/2025 | Listed for sale | $525,000+61.5%$278/sqft |
Source: GAMLS #10653369 Report a problem | ||
| 1/4/2015 | Sold | $325,000-3%$172/sqft |
Source: Agent Provided Report a problem | ||
| 11/1/2014 | Listed for sale | $334,900$177/sqft |
Source: Atlanta Fine Homes Sotheby's International Realty #5361216 Report a problem | ||
Public tax history
Tax history is unavailable.
Neighborhood: 30319
Nearby homes
- $520,0002 bd3 ba1.8k sqft3724 Ashford Creek Ln, Atlanta, GA 30319Sold
- $340,0001 bd3 ba1.2k sqft3726 Ashford Creek Ln NE, Atlanta, GA 30319Off Market
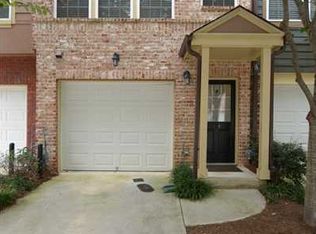
- $353,5001 bd3 ba1.2k sqft3726 Ashford Creek Ln, Atlanta, GA 30319Off Market
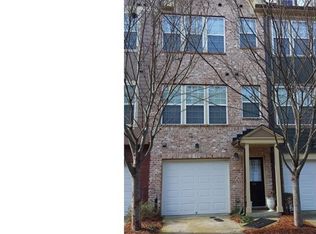
- $462,4002 bd3 ba1.8k sqft3775 Ashford Creek Ave NE, Atlanta, GA 30319Off Market

- $347,5001 bd3 ba1.2k sqft3728 Ashford Creek Ln NE, Brookhaven, GA 30319Off Market
- $337,2001 bd3 ba1.2k sqft3728 Ashford Creek Ln NE, Atlanta, GA 30319Off Market
- $481,8002 bd3 ba1.8k sqft3775 Ashford Creek Ave, Atlanta, GA 30319Off Market
- $355,0001 bd2 ba1k sqft3777 Ashford Creek Ave, Atlanta, GA 30319Off Market
Nearby schools
GreatSchools rating
- 9/10Montgomery Elementary SchoolGrades: PK-5Distance: 0.9 mi
- 7/10Chamblee Middle SchoolGrades: 6-8Distance: 1.3 mi
- 7/10Chamblee Charter High SchoolGrades: 9-12Distance: 1.4 mi
Schools provided by the listing agent
- Elementary: Montgomery
- Middle: Chamblee
- High: Chamblee
Source: GAMLS. This data may not be complete. We recommend contacting the local school district to confirm school assignments for this home.
Get a cash offer in 3 minutes
Find out how much your home could sell for in as little as 3 minutes with a no-obligation cash offer.
Estimated market value
$517,000
Get a cash offer in 3 minutes
Find out how much your home could sell for in as little as 3 minutes with a no-obligation cash offer.
Estimated market value
$517,000
- Georgia
- Dekalb County
- Brookhaven
- 30319
- 3724 Ashford Creek Ln NE
Nearby cities
Nearby neighborhoods
Nearby zip codes
Other Brookhaven Topics
