This stunning 4-bedroom, 3 1/2 bathroom, 2472 square foot home is a true gem with 10-foot ceilings on the main floor. As you step inside, you'll be greeted by a beautiful 2-story foyer that sets the tone for the elegance and charm that awaits you throughout the house. The main floor boasts an open concept layout, perfect for entertaining guests or family. The spacious living area flows seamlessly into the dining area and kitchen, creating a warm and inviting atmosphere. The kitchen is a chef's dream, featuring a large island, subway tile backsplash, farmhouse sink, pantry and eating area. The nice size laundry room is conveniently located by the kitchen and has built-in cabinets and a counter area. The master suite on the main floor is a private retreat that offers a tranquil space to unwind after a long day, with its own en-suite bathroom that features a vanity with 2 sinks, walk-in shower, linen closet, jetted tub and walk-in clothes closet. Schedule your appointment now!
Sold for $471,500
$471,500
3724 Bainbridge Trace Dr, Irondale, AL 35210
4beds
2,472sqft
Single Family Residence
Built in 2006
9,496 Square Feet Lot
$525,900 Zestimate®
$191/sqft
$2,876 Estimated rent
Home value
$525,900
$500,000 - $552,000
$2,876/mo
Zestimate® history
Owner options
List your home for rent
$2,876/mo
Rent Zestimate®
Find your next renter with Zillow Rental Manager. Plus, with online applications, you can quickly screen prospective tenants – for free.
$2,876/mo
Rent Zestimate®
Refinance and save
$3,073/mo
Est. payment
Refinancing to a lower rate could help reduce your monthly payments and save thousands over the life of the loan.
$3,073/mo
Est. payment
Explore your selling options
Work with a Zillow partner agent
Leverage their expertise and Zillow's premium Showcase listings to get your home seen by more buyers.
Get startedList with your own agent
Get your home in front of millions of buyers by listing it on Zillow.
Learn how to do itSell it yourself
Take full control of how buyers see your home on Zillow by listing For Sale by Owner (FSBO).
List your homeWhat's special
Large islandFarmhouse sinkMaster suiteLinen closetWalk-in showerWalk-in clothes closetEn-suite bathroom
Zillow last checked:
Listing updated:
Listed by:
Rebecca Scott 205-966-1767,
RealtySouth-OTM-Acton Rd
Bought with:
Trish Kren
Tinsley Realty Company
Source: GALMLS,MLS#: 21374091
Facts & features
Interior
Bedrooms & bathrooms
- Bedrooms: 4
- Bathrooms: 4
- Full bathrooms: 3
- 1/2 bathrooms: 1
Rooms
- Room types: Bedroom, Breakfast Room (ROOM), Dining Room, Bathroom, Great Room, Half Bath (ROOM), Kitchen, Master Bathroom, Master Bedroom
Primary bedroom
- Level: First
Bedroom 1
- Level: Second
Bedroom 2
- Level: Second
Primary bathroom
- Level: First
Bathroom 1
- Level: First
Bathroom 3
- Level: Second
Dining room
- Level: First
Kitchen
- Features: Stone Counters, Eat-in Kitchen, Kitchen Island, Pantry
- Level: First
Basement
- Area: 0
Heating
- Dual Systems (HEAT), Natural Gas
Cooling
- Central Air, Dual
Appliances
- Included: Electric Cooktop, Dishwasher, Disposal, Microwave, Electric Oven, Refrigerator, Self Cleaning Oven, Stainless Steel Appliance(s), Electric Water Heater
- Laundry: Electric Dryer Hookup, Washer Hookup, Main Level, Laundry Room, Laundry (ROOM), Yes
Features
- Recessed Lighting, High Ceilings, Cathedral/Vaulted, Crown Molding, Smooth Ceilings, Tray Ceiling(s), Linen Closet, Separate Shower, Double Vanity, Tub/Shower Combo, Walk-In Closet(s)
- Flooring: Carpet, Hardwood, Tile
- Attic: Walk-In,Yes
- Number of fireplaces: 1
- Fireplace features: Ventless, Great Room, Gas
Interior area
- Total interior livable area: 2,472 sqft
- Finished area above ground: 2,472
- Finished area below ground: 0
Property
Parking
- Total spaces: 2
- Parking features: Parking (MLVL), Garage Faces Front
- Garage spaces: 2
Features
- Levels: One
- Stories: 1
- Patio & porch: Covered, Patio
- Pool features: None
- Has spa: Yes
- Spa features: Bath
- Fencing: Fenced
- Has view: Yes
- View description: None
- Waterfront features: No
Lot
- Size: 9,496 Square Feet
Details
- Parcel number: 2400301008017.035
- Special conditions: N/A
Construction
Type & style
- Home type: SingleFamily
- Property subtype: Single Family Residence
- Attached to another structure: Yes
Materials
- Brick
- Foundation: Slab
Condition
- Year built: 2006
Utilities & green energy
- Water: Public
- Utilities for property: Sewer Connected, Underground Utilities
Community & HOA
Community
- Features: Curbs
- Subdivision: Bainbridge Trace
HOA
- Has HOA: Yes
- Services included: Maintenance Grounds
- HOA fee: $250 annually
Location
- Region: Irondale
Financial & listing details
- Price per square foot: $191/sqft
- Tax assessed value: $470,200
- Annual tax amount: $2,890
- Price range: $471.5K - $471.5K
- Date on market: 1/9/2024
- Road surface type: Paved
Price history
| Date | Event | Price |
|---|---|---|
| 2/16/2024 | Sold | $471,500+1.4%$191/sqft |
Source:  GALMLS #21374091 Report a problem GALMLS #21374091 Report a problem | ||
| 1/15/2024 | Contingent | $465,000$188/sqft |
Source: GALMLS #21374091 Report a problem | ||
| 1/13/2024 | Listed for sale | $465,000-4.1%$188/sqft |
Source: GALMLS #21374091 Report a problem | ||
| 11/19/2023 | Listing removed | -- |
Source: GALMLS #21363551 Report a problem | ||
| 10/17/2023 | Price change | $485,000-2%$196/sqft |
Source: GALMLS #21363551 Report a problem | ||
| 8/25/2023 | Listed for sale | $495,000+48.9%$200/sqft |
Source: GALMLS #21363551 Report a problem | ||
| 7/29/2016 | Sold | $332,500-4.3%$135/sqft |
Source: GALMLS #749944 Report a problem | ||
| 6/17/2016 | Pending sale | $347,500$141/sqft |
Source: FlatFee.com #749944 Report a problem | ||
| 5/12/2016 | Listed for sale | $347,500+0.3%$141/sqft |
Source: FlatFee.com #749944 Report a problem | ||
| 8/28/2015 | Listing removed | $346,500$140/sqft |
Source: The Sheridan Network.com, Inc. #720261 Report a problem | ||
| 6/19/2015 | Listed for sale | $346,500-0.7%$140/sqft |
Source: The Sheridan Network.com, Inc. #720261 Report a problem | ||
| 5/16/2014 | Listing removed | $348,988$141/sqft |
Source: Owner Report a problem | ||
| 2/15/2014 | Listed for sale | $348,988+0.9%$141/sqft |
Source: Owner Report a problem | ||
| 2/27/2007 | Sold | $346,000$140/sqft |
Source: Public Record Report a problem | ||
Public tax history
| Year | Property taxes | Tax assessment |
|---|---|---|
| 2025 | $2,890 -5.5% | $47,020 -5.4% |
| 2024 | $3,058 +8.2% | $49,700 +8.1% |
| 2023 | $2,825 +19.2% | $45,980 +7.4% |
| 2022 | $2,371 +8% | $42,820 +7.8% |
| 2021 | $2,195 +9.5% | $39,720 +9.2% |
| 2020 | $2,005 +4.5% | $36,360 +4.4% |
| 2019 | $1,918 +5% | $34,820 +4.8% |
| 2018 | $1,827 +5.4% | $33,220 +5.2% |
| 2017 | $1,734 -50% | $31,580 -48.4% |
| 2016 | $3,466 +109.6% | $61,240 +1.6% |
| 2015 | $1,654 -1.2% | $60,300 +103% |
| 2014 | $1,675 +1% | $29,700 +1.4% |
| 2013 | $1,658 | $29,300 +0% |
| 2012 | $1,658 -21.4% | $29,290 -21.4% |
| 2011 | $2,110 +0.9% | $37,270 +0.9% |
| 2010 | $2,090 | $36,920 |
| 2009 | $2,090 +6.8% | $36,920 +6.8% |
| 2008 | $1,956 | $34,560 |
Find assessor info on the county website
Neighborhood: 35210
Nearby homes
- $545,6004 bd3 ba3.2k sqft3728 Bainbridge Trace Dr, Birmingham, AL 35210Off Market

- $472,9004 bd3 ba2.6k sqft3720 Bainbridge Trace Dr, Birmingham, AL 35210Off Market
- $542,8004 bd3 ba2.9k sqft3732 Bainbridge Trace Dr, Irondale, AL 35210Off Market
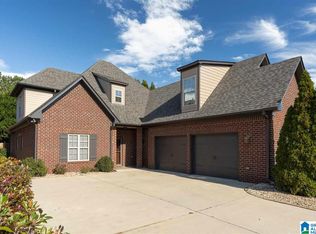
- $537,1004 bd3 ba2.6k sqft3827 Bainbridge Pl, Irondale, AL 35210Off Market
- $482,2004 bd2 ba2.8k sqft3716 Bainbridge Trace Dr, Birmingham, AL 35210Off Market
- $461,8003 bd-- ba2.6k sqft3823 Bainbridge Pl, Irondale, AL 35210Off Market
- $445,0004 bd3 ba2.4k sqft3831 Bainbridge Pl, Birmingham, AL 35210Sold
- $465,3004 bd3 ba2.3k sqft3835 Bainbridge Pl, Birmingham, AL 35210Off Market
Nearby schools
GreatSchools rating
- 7/10Grantswood Community Elementary SchoolGrades: PK-5Distance: 1.4 mi
- 3/10Irondale Middle SchoolGrades: 6-8Distance: 1.5 mi
- 6/10Shades Valley High SchoolGrades: 9-12Distance: 1.2 mi
Schools provided by the listing agent
- Elementary: Grantswood
- Middle: Irondale
- High: Shades Valley
Source: GALMLS. This data may not be complete. We recommend contacting the local school district to confirm school assignments for this home.
Get a cash offer in 3 minutes
Find out how much your home could sell for in as little as 3 minutes with a no-obligation cash offer.
Estimated market value
$525,900
Get a cash offer in 3 minutes
Find out how much your home could sell for in as little as 3 minutes with a no-obligation cash offer.
Estimated market value
$525,900
- Alabama
- Jefferson County
- Irondale
- 35210
- 3724 Bainbridge Trace Dr
Nearby cities
Nearby zip codes
Other Irondale Topics
