The pride of ownership is evident throughout this impressive semi-custom HOME in the lovely Thornwood Terrace neighborhood. Nestled at the end of a culdesac with stunning curb appeal from an immaculately manicured front yard, extended driveway, and a beautiful stone walkway. The hardie board siding, newer roof and gutter system not only add to the vast exterior beauty of this HOME, but also the durability & longevity. Top of the line renovations & upgrades throughout. Upon entry, be greeted with an aesthetically pleasing customized interior: hardwood flooring, expansive vaulted beamed ceilings, not one but TWO grand brick fireplaces, and beautifully updated central kitchen. Dual pane windows, TWO newer water heaters, newer whole house fan, newer AC unit, and extra insulation for energy efficiency. The oasis of a backyard is an entertainer's dream or one's own personal resort. The custom-built pool is plumbed for future solar options, hosts a wondrous waterfall, and various colors of pool lighting. Enjoy the relaxing and secluded hot tub under a tree canopy. You'll never want to leave HOME! But if you do, you're close to the prestigious Del Paso Country Club, Haggin Oaks Golf Complex, parks, trails, the American River, and so much more. Option of two living spaces under one roof!!
Closed
$755,000
3724 Canna Ct, Sacramento, CA 95821
4beds
2,189sqft
Single Family Residence
Built in 1955
9,147 Square Feet Lot
$773,800 Zestimate®
$345/sqft
$3,250 Estimated rent
Home value
$773,800
$735,000 - $820,000
$3,250/mo
Zestimate® history
Owner options
List your home for rent
$3,250/mo
Rent Zestimate®
Find your next renter with Zillow Rental Manager. Plus, with online applications, you can quickly screen prospective tenants – for free.
$3,250/mo
Rent Zestimate®
Refinance and save
$4,873/mo
Est. payment
Refinancing to a lower rate could help reduce your monthly payments and save thousands over the life of the loan.
$4,873/mo
Est. payment
Explore your selling options
Work with a Zillow partner agent
Leverage their expertise and Zillow's premium Showcase listings to get your home seen by more buyers.
Get startedList with your own agent
Get your home in front of millions of buyers by listing it on Zillow.
Learn how to do itSell it yourself
Take full control of how buyers see your home on Zillow by listing For Sale by Owner (FSBO).
List your homeWhat's special
Newer whole house fanNewer ac unitHardwood flooringDual pane windowsWondrous waterfallStunning curb appealExpansive vaulted beamed ceilings
Zillow last checked:
Listing updated:
Listed by:
Bonnie Burlock-Parkison DRE #01932412 916-765-2425,
Keller Williams Realty Folsom
Bought with:
Megan Jones, DRE #02025810
Coldwell Banker Realty
Source: MetroList Services of CA,MLS#: 223084698Originating MLS: MetroList Services, Inc.
Facts & features
Interior
Bedrooms & bathrooms
- Bedrooms: 4
- Bathrooms: 3
- Full bathrooms: 3
Primary bedroom
- Features: Closet, Ground Floor, Outside Access
Primary bathroom
- Features: Closet, Shower Stall(s), Soaking Tub, Low-Flow Shower(s), Low-Flow Toilet(s), Tile, Window
Dining room
- Features: Dining/Living Combo, Other
Kitchen
- Features: Pantry Cabinet, Quartz Counter
Heating
- Central, Fireplace(s)
Cooling
- Ceiling Fan(s), Central Air, Whole House Fan
Appliances
- Included: Free-Standing Refrigerator, Gas Cooktop, Built-In Gas Oven, Gas Water Heater, Range Hood, Dishwasher, Disposal, Microwave, Plumbed For Ice Maker, Self Cleaning Oven
- Laundry: Sink, Electric Dryer Hookup, Ground Floor, In Garage
Features
- Flooring: Carpet, Tile, Wood
- Number of fireplaces: 2
- Fireplace features: Brick, Living Room, Family Room
Interior area
- Total interior livable area: 2,189 sqft
Property
Parking
- Total spaces: 2
- Parking features: Attached, Garage Faces Front
- Attached garage spaces: 2
- Has uncovered spaces: Yes
Features
- Stories: 2
- Has private pool: Yes
- Pool features: In Ground, On Lot, Pool Sweep, Fenced, Gunite, See Remarks
- Fencing: Back Yard,Wood,See Remarks
Lot
- Size: 9,147 Square Feet
- Features: Auto Sprinkler F&R, Cul-De-Sac
Details
- Additional structures: Pergola, Shed(s)
- Parcel number: 25501820140000
- Zoning description: RD5
- Special conditions: Standard
Construction
Type & style
- Home type: SingleFamily
- Property subtype: Single Family Residence
Materials
- Cement Siding, Frame, Wall Insulation
- Foundation: Raised, Slab
- Roof: Composition
Condition
- Year built: 1955
Utilities & green energy
- Sewer: In & Connected
- Water: Public
- Utilities for property: Cable Available, Electric, Internet Available, Natural Gas Connected
Community & HOA
Location
- Region: Sacramento
Financial & listing details
- Price per square foot: $345/sqft
- Tax assessed value: $770,100
- Annual tax amount: $9,129
- Date on market: 7/3/2025
- Road surface type: Paved
Price history
| Date | Event | Price |
|---|---|---|
| 10/2/2023 | Sold | $755,000+5%$345/sqft |
Source: MetroList Services of CA #223084698 Report a problem | ||
| 9/13/2023 | Pending sale | $719,000$328/sqft |
Source: MetroList Services of CA #223084698 Report a problem | ||
| 9/7/2023 | Listed for sale | $719,000+322.9%$328/sqft |
Source: MetroList Services of CA #223084698 Report a problem | ||
| 9/24/1998 | Sold | $170,000$78/sqft |
Source: Public Record Report a problem | ||
Public tax history
| Year | Property taxes | Tax assessment |
|---|---|---|
| 2025 | $9,129 +0.1% | $770,100 +2% |
| 2024 | $9,125 +169.5% | $755,000 +164.6% |
| 2023 | $3,386 +0.6% | $285,375 +2% |
| 2022 | $3,366 +1.7% | $279,780 +2% |
| 2021 | $3,309 +1.9% | $274,295 +1% |
| 2020 | $3,248 +2.1% | $271,484 +2% |
| 2019 | $3,182 +1.2% | $266,161 +2% |
| 2018 | $3,143 +1% | $260,943 +2% |
| 2017 | $3,112 +7% | $255,827 +2% |
| 2016 | $2,907 +4% | $250,812 +1.5% |
| 2015 | $2,794 | $247,046 +2% |
| 2014 | $2,794 | $242,208 +0.5% |
| 2013 | -- | $241,114 +2% |
| 2012 | -- | $236,387 +2% |
| 2011 | -- | $231,753 +0.8% |
| 2010 | -- | $230,022 +1.8% |
| 2008 | -- | $226,050 +2% |
| 2007 | -- | $221,618 +2% |
| 2006 | -- | $217,274 +2% |
| 2005 | -- | $213,015 +2% |
| 2004 | -- | $208,839 +1.9% |
| 2003 | -- | $205,012 +13.6% |
| 2002 | -- | $180,405 +2% |
| 2001 | -- | $176,868 +2% |
| 2000 | -- | $173,400 |
Find assessor info on the county website
Neighborhood: Arden-Arcade
Nearby homes
- $71,306-- bd-- ba-- sqft3412 Montclaire St, Sacramento, CA 95821Off Market
- $624,5003 bd3 ba1.8k sqft3728 Canna Ct, Sacramento, CA 95821Off Market
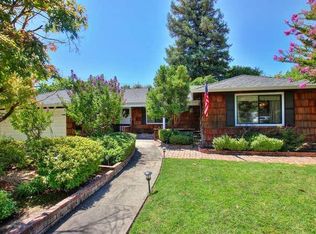
- $547,9004 bd2 ba2.4k sqft3720 Canna Ct, Sacramento, CA 95821Off Market
- $446,7004 bd2 ba1.6k sqft3410 Montclaire St, Sacramento, CA 95821Off Market

- $490,1003 bd2 ba1.5k sqft3801 Regent Rd, Sacramento, CA 95821Off Market
- $476,3003 bd1 ba1.1k sqft3400 Montclaire St, Sacramento, CA 95821Off Market
- $571,3004 bd2 ba1.8k sqft3732 Canna Ct, Sacramento, CA 95821Off Market
- $577,5004 bd2 ba2k sqft3716 N Edge Dr, Sacramento, CA 95821Off Market
Nearby schools
GreatSchools rating
- 2/10Whitney Avenue Elementary SchoolGrades: K-5Distance: 0.6 mi
- 2/10Arcade Fundamental Middle SchoolGrades: 6-8Distance: 0.5 mi
- 6/10Mira Loma High SchoolGrades: 9-12Distance: 0.6 mi
Get a cash offer in 3 minutes
Find out how much your home could sell for in as little as 3 minutes with a no-obligation cash offer.
Estimated market value
$773,800
Get a cash offer in 3 minutes
Find out how much your home could sell for in as little as 3 minutes with a no-obligation cash offer.
Estimated market value
$773,800
Nearby cities
Nearby neighborhoods
Nearby zip codes
Other Sacramento Topics
