Skip main navigation
Sold for $368,000
  • $368,000

    3724 Castle Ter Unit 119-138, Silver Spring, MD 20904

    3beds
    1,920sqft
    Townhouse
    Built in 1983
    -- sqft lot
    $410,800 Zestimate®
    $192/sqft
    $2,955 Estimated rent

    Home value

    $410,800

    $390,000 - $431,000

    $2,955/mo

    Zestimate® history
    Loading
    Loading...

    Owner options

    List your home for rent

    $2,955/mo

    Rent Zestimate®

    Find your next renter with Zillow Rental Manager. Plus, with online applications, you can quickly screen prospective tenants – for free.

    Learn more

    $2,955/mo

    Rent Zestimate®

    Refinance and save

    $2,218/mo

    Est. payment

    Refinancing to a lower rate could help reduce your monthly payments and save thousands over the life of the loan.

    See today's rates

    $2,218/mo

    Est. payment

    Explore your selling options

    Work with a Zillow partner agent

    Leverage their expertise and Zillow's premium Showcase listings to get your home seen by more buyers.

    Get started

    List with your own agent

    Get your home in front of millions of buyers by listing it on Zillow.

    Learn how to do it

    Sell it yourself

    Take full control of how buyers see your home on Zillow by listing For Sale by Owner (FSBO).

    List your home

    What's special

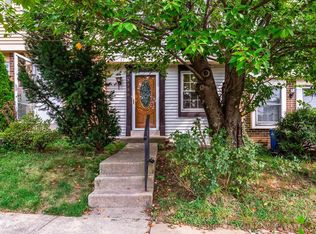


    BACK IN THE MARKET - Lots of potential for this 3 Bedroom, 2.5 Bath End Unit Colonial Townhouse in the Ventura community. Partial painting refresh in some needed rooms, hardwood flooring on the main and lower levels, gourmet kitchen with eat-in breakfast area, newly painted rear exterior deck, and close commuting proximity to downtown Silver Spring. Public transportation nearby. This property is feasible for a middle size family, and a great investment opportunity in today's market.

    Zillow last checked:

    Listing updated:

    Listed by:

    Ricky Palacio 301-806-5040,

    HomeSmart

    Bought with:

    Bobby Awosika, 647532

    BEMAX HOMES

    Source: Bright MLS,MLS#: MDMC2133718MLS Logo

    Facts & features

    Interior

    Bedrooms & bathrooms
    • Bedrooms: 3
    • Bathrooms: 3
    • Full bathrooms: 2
    • 1/2 bathrooms: 1
    • Main level bathrooms: 1
    Basement
    • Area: 700
    Heating
    • Heat Pump, Electric
    Cooling
    • Heat Pump, Central Air, Electric
    Appliances
    • Included: Microwave, Dishwasher, Disposal, Refrigerator, Stainless Steel Appliance(s), Oven/Range - Electric, Washer, Water Heater, Dryer, Electric Water Heater
    • Laundry: Lower Level, Laundry Room
    Features
    • Attic, Ceiling Fan(s), Combination Dining/Living, Floor Plan - Traditional, Bathroom - Tub Shower, Walk-In Closet(s)
    • Flooring: Carpet, Wood
    • Windows: Double Pane Windows, Energy Efficient, Low Emissivity Windows, Vinyl Clad
    • Basement: Connecting Stairway,Partially Finished,Sump Pump
    • Has fireplace: No
    Interior area
    • Total structure area: 1,920
    • Total interior livable area: 1,920 sqft
    • Finished area above ground: 1,220
    • Finished area below ground: 700

    Property

    Parking
    • Total spaces: 2
    • Parking features: Assigned, Permit Included, Parking Lot
    • Details: Assigned Parking, Assigned Space #: 127
    Accessibility
    • Accessibility features: None
    Features
    • Levels: Three
    • Stories: 3
    • Patio & porch: Brick, Deck, Roof
    • Pool features: None
    Details
    • Additional structures: Above Grade, Below Grade
    • Parcel number: 160502279258
    • Zoning: RH
    • Special conditions: Standard

    Construction

    Type & style
    • Home type: Townhouse
    • Architectural style: Colonial
    • Property subtype: Townhouse
    Materials
    • Brick, Aluminum Siding
    • Foundation: Block
    Condition
    • New construction: No
    • Year built: 1983

    Utilities & green energy

    • Sewer: Public Sewer
    • Water: Public
    • Utilities for property: Electricity Available, Sewer Available, Water Available

    Community & neighborhood

    Security
    • Security features: Smoke Detector(s)
    Location
    • Region: Silver Spring
    • Subdivision: Ventura Codm

    HOA & financial

    HOA
    • Has HOA: No
    • Amenities included: Tot Lots/Playground
    • Services included: Common Area Maintenance, Insurance, Maintenance Grounds, Management, Parking Fee, Road Maintenance, Snow Removal, Trash
    • Association name: Council Of Unit Owners Of Ventura A Townhouse Cond
    Other fees
    • Condo and coop fee: $156 monthly

    Other

    Other facts
    • Listing agreement: Exclusive Agency
    • Listing terms: Conventional,Cash,VA Loan
    • Ownership: Condominium

    Price history

    DateEventPrice
    6/27/2024Sold$368,000$192/sqft
    Source: Bright MLS #MDMC2133718 Report a problem
    6/22/2024Pending sale$368,000+13.3%$192/sqft
    Source: Bright MLS #MDMC2133718 Report a problem
    6/21/2024Listing removed--
    Source: Bright MLS #MDMC2133718 Report a problem
    6/18/2024Listed for sale$324,900$169/sqft
    Source: Bright MLS #MDMC2133718 Report a problem
    6/5/2024Pending sale$324,900$169/sqft
    Source: Bright MLS #MDMC2133718 Report a problem
    6/5/2024Listing removed$324,900$169/sqft
    Source: HomeSmart #MDMC2133718 Report a problem
    5/29/2024Listed for sale$324,900$169/sqft
    Source: Bright MLS #MDMC2133718 Report a problem

    Public tax history

    Tax history is unavailable.

    Neighborhood: 20904

    Nearby schools

    GreatSchools rating
    Schools provided by the listing agent
    • District: Montgomery County Public Schools

    Source: Bright MLS. This data may not be complete. We recommend contacting the local school district to confirm school assignments for this home.

    Get a cash offer in 3 minutes
    Find out how much your home could sell for in as little as 3 minutes with a no-obligation cash offer.
    Estimated market value
    $410,800
    Get a cash offer in 3 minutes
    Find out how much your home could sell for in as little as 3 minutes with a no-obligation cash offer.
    Estimated market value
    $410,800