Skip main navigation
For sale
  • $769,000

    3724 County Road 211, Gainesville, TX 76240

    4beds
    3,371sqft
    : 
    Loading
    Get pre-qualified
    Duplex, Apartment, Single Family Residence
    Built in 2013
    -- sqft lot
    $-- Zestimate®
    $228/sqft
    $-- HOA

    What's special

    Stocked pondTall ceilings throughoutElectric gateUnique barndominium style home
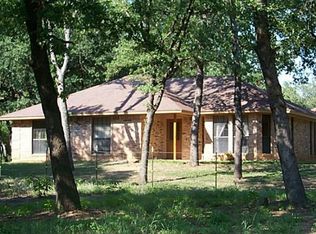
    Enjoy quiet country living in this unique barndominium style home with an attached 2 bedroom apartment, located just east of Lake Kiowa and less than an hour from DFW. Nestled among beautiful mature oak trees, this property offers the perfect blend of comfort, flexibility and rural charm. The main home features 2 bedrooms, 2 spacious bathrooms and tall ceilings throughout. The adjoining apartment includes 2 bedrooms and 1 bath, making it ideal as a mother-in-law suite, guest quarters or income producing Airbnb. An oversized attached spray foamed garage provides ample space for vehicles, storage, hobbies or a workshop. Outside you'll find a stocked pond, electric gate and peaceful country setting designed for relaxation and privacy.
    31 days
    |
    360
    |
    25
    |

    Likely to sell faster than

    Zillow last checked:

    Listing updated:

    Listed by:

    Natalie Graves 0638527,

    Prime Properties 940-668-0504

    Source: NTREIS,MLS#: 21280298

    Loading...

      Facts & features

      Interior

      Bedrooms & bathrooms
      • Bedrooms: 4
      • Bathrooms: 3
      • Full bathrooms: 3
      Primary bedroom
      • Features: Dual Sinks, En Suite Bathroom, Separate Shower, Walk-In Closet(s)
      • Level: First
      • Dimensions: 15 x 14
      Bedroom
      • Features: Built-in Features, Walk-In Closet(s)
      • Level: First
      • Dimensions: 13 x 11
      Bedroom
      • Level: First
      • Dimensions: 12 x 11
      Other
      • Features: Built-in Features, Stone Counters, Separate Shower
      • Level: First
      • Dimensions: 14 x 14
      Other
      • Features: Built-in Features, Jetted Tub, Stone Counters
      • Level: First
      • Dimensions: 11 x 10
      Other
      • Features: Built-in Features, Dual Sinks
      • Level: First
      • Dimensions: 9 x 9
      Kitchen
      • Features: Built-in Features, Kitchen Island, Pantry, Stone Counters, Walk-In Pantry
      • Level: First
      • Dimensions: 20 x 12
      Kitchen
      • Features: Built-in Features
      • Level: First
      • Dimensions: 20 x 9
      Living room
      • Features: Fireplace
      • Level: First
      • Dimensions: 28 x 20
      Heating
      • Central, Electric, Fireplace(s), Wood Stove
      Cooling
      • Central Air, Ceiling Fan(s), Electric
      Appliances
      • Included: Dishwasher, Gas Cooktop, Disposal, Gas Water Heater, Microwave, Trash Compactor, Tankless Water Heater, Vented Exhaust Fan
      Features
      • Built-in Features, Decorative/Designer Lighting Fixtures, Granite Counters, High Speed Internet, In-Law Floorplan, Kitchen Island, Open Floorplan, Walk-In Closet(s)
      • Flooring: Carpet, Ceramic Tile, Wood
      • Windows: Window Coverings
      • Has basement: No
      • Number of fireplaces: 2
      • Fireplace features: Gas Log, Living Room, Masonry, Wood Burning
      Interior area
      • Total interior livable area: 3,371 sqft
      Video & virtual tour

      Property

      Parking
      • Total spaces: 3
      • Parking features: Attached Carport, Additional Parking, Carport, Electric Gate, Garage, Garage Door Opener
      • Attached garage spaces: 2
      • Carport spaces: 1
      • Covered spaces: 3
      Accessibility
      • Accessibility features: Accessible Full Bath, Accessible Bedroom, Accessible Doors, Accessible Hallway(s)
      Features
      • Levels: One
      • Stories: 1
      • Patio & porch: Covered
      • Exterior features: Lighting, Rain Gutters
      • Pool features: None
      • Fencing: Cross Fenced,Fenced,Gate,Other,Perimeter
      Lot
      • Size: 5.38 Acres
      • Features: Acreage, Landscaped, Pond on Lot, Many Trees
      • Residential vegetation: Heavily Wooded
      Details
      • Additional structures: Guest House, Second Residence, Residence, Barn(s), Stable(s)
      • Parcel number: 17265

      Construction

      Type & style
      • Home type: Apartment
      • Architectural style: Barndominium,Ranch,Studio,Detached,Farmhouse
      • Property subtype: Duplex, Apartment, Single Family Residence
      • Attached to another structure: Yes
      Materials
      • Metal Siding
      • Foundation: Slab
      • Roof: Metal
      Condition
      • Year built: 2013

      Utilities & green energy

      • Sewer: Septic Tank
      • Water: Community/Coop
      • Utilities for property: Electricity Available, Electricity Connected, Septic Available, Water Available

      Community & HOA

      Community
      • Security: Security System Leased
      • Subdivision: Miller S
      HOA
      • Has HOA: No
      Location
      • Region: Gainesville

      Financial & listing details

      • Price per square foot: $228/sqft
      • Tax assessed value: $987,354
      • Annual tax amount: $8,633
      • Date on market: 6/17/2026
      • Cumulative days on market: 32 days
      • Listing terms: Cash,Conventional,FHA
      • Road surface type: Asphalt

        Estimated market value

        Not available

        Estimated sales range

        Not available

        $2,816/mo

        Price history

        DateEventPrice
        6/17/2026Listed for sale$769,000-3.1%$228/sqft
        Source: NTREIS #21280298 Report a problem
        4/20/2023Listing removed--
        Source: NTREIS #20166294 Report a problem
        11/6/2022Price change$794,000-0.6%$236/sqft
        Source: NTREIS #20166294 Report a problem
        9/20/2022Listed for sale$799,000-6%$237/sqft
        Source: NTREIS #20166294 Report a problem
        7/19/2022Listing removed$849,900$252/sqft
        Source: NTREIS #14644852 Report a problem
        6/1/2022Price change$849,900-2.8%$252/sqft
        Source: NTREIS #14644852 Report a problem
        4/20/2022Listed for sale$874,000$259/sqft
        Source: NTREIS #14644852 Report a problem

        Public tax history

        YearProperty taxesTax assessment
        2024$3,416 +1.1%$566,856 +10%
        2023$3,380 -35.4%$515,324 +10%
        2022$5,229 -2.1%$468,476 +10%
        2021$5,340 $425,887 +10%
        2020-- $387,170 +7.8%
        2019$5,315 +19.8%$359,168 +12.2%
        2018$4,436 $319,975 +5.9%
        2017$4,436 -23.5%$302,278 -6.6%
        2015$5,798 -1.3%$323,547
        2014$5,873 $323,547
        Find assessor info on the county website

        Monthly payment

        Est. payment

        Payment breakdown

        Explore the cost of this home by adjusting the details. Changes won't be saved.
        All calculations are estimates and provided by Zillow, Inc. for informational purposes only. Actual amounts may vary.
        HOA fees may include property taxes on listings classified as Co-Ops. Contact the listing agent and/or owner for fee details.
        Mortgage interest rates are dependent on a number of factors, including credit score, down payment, and repayment length. Interest rate data provided by Zillow Group Marketplace, Inc. as of 1/1/1970 from various mortgage lenders with which we have lead or other similar arrangements; the Estimated Payment is an average of those rates.
        See how much you could borrow to make a competitive offer.

        Climate risks

        Neighborhood: 76240

        Getting around

        0 / 100
        Car-Dependent
        19 / 100
        Somewhat Bikeable

        Nearby schools

        GreatSchools rating
        Schools provided by the listing agent
        • Elementary: Callisburg
        • Middle: Callisburg
        • High: Callisburg
        • District: Callisburg ISD

        Source: NTREIS. This data may not be complete. We recommend contacting the local school district to confirm school assignments for this home.

        A local agent can set up tours, give advice and negotiate with sellers.

        Browse local experts

        Similar homes