This gorgeous 4-bedroom, 5-bathroom pool home with a spacious 3-car garage and nearly 4,000 sq ft of living space is in the highly desirable community of Cross Creek. Designed with both comfort and functionality in mind, this home is packed with upgrades and luxury finishes throughout. Inside, you’ll find two master suites, each complete with dual sinks, quartz countertops, tiled showers, and over-sized walk-in closets with custom shelving. Two additional bedrooms downstairs also feature custom walk-in closets and are accompanied by two more full bathrooms with quartz and tile finishes. An additional living/dining room is at the front of the home which the owners use as a home office. Upstairs, a massive bonus area offers endless possibilities—perfect for a game room, theater or possible 5th bedroom along with the 5th full bathroom. The main living area boasts luxury vinyl plank flooring throughout. The gourmet kitchen comes with stainless steel appliances, tiled backsplash, quartz countertops and a massive 12.5 ft island. It comes pre-wired for pendant lighting, external ventilation above the range and a large pantry with custom shelving. Off the kitchen is the large family room which flows seamlessly to the outdoors. Outside you’ll enjoy a covered lanai with a full outdoor kitchen. The covered lanai has been upgraded with electric retractable solar shades for added comfort and privacy. The saltwater pool and hot tub is currently set up on an electric heater but has gas hookup available. This home is built for convenience and peace of mind with hurricane impact-rated windows and doors, natural gas hookups (water heater, dryer, range, outdoor grill, pool heater, emergency generator), gutters, a full security system with cameras, multiple WiFi boosters, surround sound (great room, lanai and upstairs bonus room), and a whole-house water purification system. Cross Creek residents get to enjoy resort-style amenities: a zero-entry pool with water slide and splash pad, covered BBQ area, playground, fishing dock, basketball and pickleball courts and dog park. As an added bonus, cable & internet as well as irrigation are included. Families will love being walking distance to a highly rated elementary school and are also zoned for the recently built Parrish Community High School. Ideally located, Cross Creek is just minutes from shopping, dining, Fort Hamer boat launch, and two new county parks. With easy access to I-75, you can be at the beaches, Tampa, St. Pete, Sarasota and two major airports within 45 minutes. This home truly has it all—space, luxury, amenities, and location. Don’t miss your chance to make it yours!
Sold for $825,000
$825,000
3724 CREEKSIDE PARK DRIVE, PARRISH, FL 34219
4beds
3,874sqft
Single Family Residence
Built in 2022
9,331 Square Feet Lot
$822,600 Zestimate®
$213/sqft
$5,733 Estimated rent
Home value
$822,600
$757,000 - $897,000
$5,733/mo
Zestimate® history
Owner options
List your home for rent
$5,733/mo
Rent Zestimate®
Find your next renter with Zillow Rental Manager. Plus, with online applications, you can quickly screen prospective tenants – for free.
$5,733/mo
Rent Zestimate®
Refinance and save
$5,570/mo
Est. payment
Refinancing to a lower rate could help reduce your monthly payments and save thousands over the life of the loan.
$5,570/mo
Est. payment
Explore your selling options
Work with a Zillow partner agent
Leverage their expertise and Zillow's premium Showcase listings to get your home seen by more buyers.
Get startedList with your own agent
Get your home in front of millions of buyers by listing it on Zillow.
Learn how to do itSell it yourself
Take full control of how buyers see your home on Zillow by listing For Sale by Owner (FSBO).
List your homeWhat's special
Luxury finishesCovered lanaiHot tubTwo master suitesSaltwater poolHome officeOutdoor kitchen
Zillow last checked:
Listing updated:
Listed by:
Matt Berg 941-779-5597,
BERG REALTY LLC 941-779-5597
Bought with:
Tyler Hahne, 3559697
COMPASS FLORIDA LLC
Source: Stellar MLS,MLS#: A4662369 Originating MLS: Sarasota - Manatee
Originating MLS: Sarasota - Manatee
Facts & features
Interior
Bedrooms & bathrooms
- Bedrooms: 4
- Bathrooms: 5
- Full bathrooms: 5
Rooms
- Room types: Bonus Room, Den/Library/Office, Family Room, Dining Room, Living Room, Great Room, Loft
Primary bedroom
- Features: Walk-In Closet(s)
- Level: First
- Area: 350 Square Feet
- Dimensions: 25x14
Other
- Features: Walk-In Closet(s)
- Level: First
- Area: 286 Square Feet
- Dimensions: 22x13
Bedroom 3
- Features: Walk-In Closet(s)
- Level: First
- Area: 168 Square Feet
- Dimensions: 14x12
Bedroom 4
- Features: Walk-In Closet(s)
- Level: First
- Area: 156 Square Feet
- Dimensions: 13x12
Balcony porch lanai
- Level: First
- Area: 1800 Square Feet
- Dimensions: 60x30
Dining room
- Level: First
- Area: 180 Square Feet
- Dimensions: 15x12
Great room
- Level: First
- Area: 380 Square Feet
- Dimensions: 20x19
Kitchen
- Level: First
- Area: 266 Square Feet
- Dimensions: 19x14
Office
- Level: First
- Area: 108 Square Feet
- Dimensions: 12x9
Heating
- Central
Cooling
- Central Air
Appliances
- Included: Bar Fridge, Dishwasher, Dryer, Electric Water Heater, Microwave, Range, Refrigerator, Washer, Water Filtration System
- Laundry: Inside, Laundry Room
Features
- Ceiling Fan(s), Eating Space In Kitchen, High Ceilings, Kitchen/Family Room Combo, Living Room/Dining Room Combo, Open Floorplan, Primary Bedroom Main Floor, Split Bedroom, Stone Counters, Walk-In Closet(s)
- Flooring: Carpet, Luxury Vinyl, Tile
- Doors: Sliding Doors
- Windows: Hurricane Shutters/Windows
- Has fireplace: No
Interior area
- Total structure area: 4,835
- Total interior livable area: 3,874 sqft
Property
Parking
- Total spaces: 3
- Parking features: Driveway, Garage Door Opener, Oversized
- Attached garage spaces: 3
- Has uncovered spaces: Yes
- Details: Garage Dimensions: 27x20
Features
- Levels: Two
- Stories: 2
- Patio & porch: Covered, Enclosed, Front Porch, Patio, Porch, Rear Porch, Screened
- Exterior features: Irrigation System, Lighting, Rain Gutters, Sidewalk
- Has private pool: Yes
- Pool features: Heated, In Ground, Pool Alarm, Salt Water, Screen Enclosure
- Has spa: Yes
- Spa features: Heated, In Ground
- Waterfront features: Lake
Lot
- Size: 9,331 Square Feet
- Features: Landscaped, Sidewalk
- Residential vegetation: Trees/Landscaped
Details
- Parcel number: 500241509
- Zoning: PD-MU
- Special conditions: None
Construction
Type & style
- Home type: SingleFamily
- Property subtype: Single Family Residence
Materials
- Block, Stucco
- Foundation: Slab
- Roof: Shingle
Condition
- New construction: No
- Year built: 2022
Details
- Builder model: The Joyce
- Builder name: William Ryan Homes
Utilities & green energy
- Sewer: Public Sewer
- Water: Public
- Utilities for property: BB/HS Internet Available, Cable Connected, Electricity Connected, Natural Gas Connected, Sewer Connected, Sprinkler Meter, Water Connected
Community & HOA
Community
- Features: Dock, Lake, Clubhouse, Dog Park, Park, Playground
- Security: Closed Circuit Camera(s), Security System
- Pet fee: $0 monthly
- Subdivision: CROSSCREEK PH I SUBPH B & C
HOA
- Has HOA: Yes
- Amenities included: Basketball Court, Cable TV, Clubhouse, Park, Pickleball Court(s), Playground, Pool, Recreation Facilities
- Services included: Cable TV, Community Pool, Internet, Recreational Facilities
- HOA fee: $112 monthly
- HOA name: Inframark - Christina Brantley
- HOA phone: 813-991-1116
Location
- Region: Parrish
Financial & listing details
- Price per square foot: $213/sqft
- Tax assessed value: $683,267
- Annual tax amount: $11,808
- Date on market: 8/18/2025
- Cumulative days on market: 17 days
- Listing terms: Cash,Conventional,FHA,USDA Loan,VA Loan
- Ownership: Fee Simple
- Total actual rent: 0
- Electric utility on property: Yes
- Road surface type: Paved, Asphalt
Price history
| Date | Event | Price |
|---|---|---|
| 10/17/2025 | Sold | $825,000-4.1%$213/sqft |
Source:  Stellar MLS #A4662369 Report a problem Stellar MLS #A4662369 Report a problem | ||
| 9/5/2025 | Pending sale | $860,000$222/sqft |
Source: Stellar MLS #A4662369 Report a problem | ||
| 8/18/2025 | Listed for sale | $860,000+19.5%$222/sqft |
Source: Stellar MLS #A4662369 Report a problem | ||
| 12/30/2022 | Sold | $719,600+182.2%$186/sqft |
Source: Public Record Report a problem | ||
| 3/31/2022 | Sold | $255,000$66/sqft |
Source: Public Record Report a problem | ||
Public tax history
| Year | Property taxes | Tax assessment |
|---|---|---|
| 2025 | $11,318 -4.1% | $683,267 -4.6% |
| 2024 | $11,808 +1% | $716,299 +10.9% |
| 2023 | $11,690 +535.7% | $646,118 +976.9% |
| 2022 | $1,839 +4% | $60,000 |
| 2021 | $1,767 +72.6% | $60,000 +1528.7% |
| 2020 | $1,024 | $3,684 |
Find assessor info on the county website
Neighborhood: 34219
Nearby homes
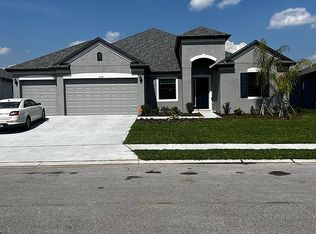
- $620,3004 bd3 ba2.8k sqft3728 Creekside Park Dr, Parrish, FL 34219Off Market
- $772,6004 bd4 ba3.3k sqft3720 Creekside Park Dr, Parrish, FL 34219Off Market
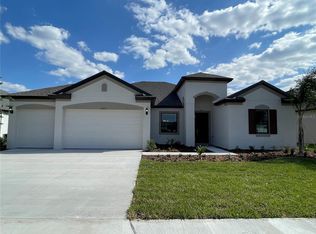
- $575,0004 bd3 ba2.9k sqft12615 Wheatgrass Ct, Parrish, FL 34219Sold
- $715,0004 bd3 ba2.8k sqft12619 Wheatgrass Ct, Parrish, FL 34219Off Market
- $726,7004 bd4 ba3.7k sqft12611 Wheatgrass Ct, Parrish, FL 34219Off Market
- $626,9004 bd3 ba2.8k sqft3716 Creekside Park Dr, Parrish, FL 34219Off Market
- $633,4004 bd3 ba2.8k sqft3732 Creekside Park Dr, Parrish, FL 34219Off Market
- $580,0005 bd3 ba3k sqft12623 Wheatgrass Ct, Parrish, FL 34219Sold
Nearby schools
GreatSchools rating
- 8/10Annie Lucy Williams Elementary SchoolGrades: PK-5Distance: 0.6 mi
- 5/10Buffalo Creek Middle SchoolGrades: 6-8Distance: 4.9 mi
- 5/10Parrish Community High SchoolGrades: 9-12Distance: 2.9 mi
Schools provided by the listing agent
- Elementary: Annie Lucy Williams Elementary
- Middle: Buffalo Creek Middle
- High: Parrish Community High
Source: Stellar MLS. This data may not be complete. We recommend contacting the local school district to confirm school assignments for this home.
Get a cash offer in 3 minutes
Find out how much your home could sell for in as little as 3 minutes with a no-obligation cash offer.
Estimated market value
$822,600
Get a cash offer in 3 minutes
Find out how much your home could sell for in as little as 3 minutes with a no-obligation cash offer.
Estimated market value
$822,600
- Florida
- Manatee County
- Parrish
- 34219
- 3724 CREEKSIDE PARK DRIVE
Nearby cities
Nearby zip codes
Other Parrish Topics
