Skip main navigation
Sold for $220,000
Street View
  • $220,000

    3724 E 1st St N, Superior, WI 54880

    3beds
    1,870sqft
    Single Family Residence
    Built in 1958
    6,098.4 Square Feet Lot
    $268,900 Zestimate®
    $118/sqft
    $1,856 Estimated rent

    Home value

    $268,900

    $253,000 - $288,000

    $1,856/mo

    Zestimate® history
    Loading
    Loading...

    Owner options

    List your home for rent

    $1,856/mo

    Rent Zestimate®

    Find your next renter with Zillow Rental Manager. Plus, with online applications, you can quickly screen prospective tenants – for free.

    Learn more

    $1,856/mo

    Rent Zestimate®

    Refinance and save

    $1,531/mo

    Est. payment

    Refinancing to a lower rate could help reduce your monthly payments and save thousands over the life of the loan.

    See today's rates

    $1,531/mo

    Est. payment

    Explore your selling options

    Work with a Zillow partner agent

    Leverage their expertise and Zillow's premium Showcase listings to get your home seen by more buyers.

    Get started

    List with your own agent

    Get your home in front of millions of buyers by listing it on Zillow.

    Learn how to do it

    Sell it yourself

    Take full control of how buyers see your home on Zillow by listing For Sale by Owner (FSBO).

    List your home

    What's special

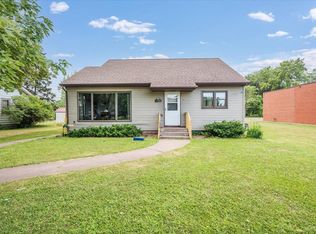
    Superior 3 bedroom, 2 bathroom, partially handicap accessible home! If you need this, we have it. This home features 3 bedrooms and has 2 on the main floor, a nice open living room with big beautiful windows looking out on a park like neighborhood, and a large kitchen with plenty of cabinets and decent appliances. There is a dining area in the kitchen with plenty of room to expand. The dining area has access to a nice, newer (2011) deck with a ramp leading out to the detached 2 car garage. The main floor also has a recently renovated bathroom with a walk in shower! There is a single bedroom in the upper level with tons of storage built into the walls. The full, poured basement is in great shape and is partially finished. There is an enormous family room, a laundry area, a 3/4 bathroom with walk-in shower toilet and sink. There is even a workshop that shares space with the utilities. Most of the heavy lifting has been done at this home. The vinyl exterior siding was replaced and is in great shape. The roof is new in 2022, the electrical was upgraded to 100 Amp circuit breakers. The furnace was replaced in 2011 and was serviced in 2022, central air was added in 2022. The refrigerator and stove are only 4 years old, the washer and dryer are only 2 years old, most of the windows were replaced with high quality windows in 2011, patio door in 2011. This is a great home for someone who is looking for main floor living. Located close to public transportation, and many conveniences. Also located near the trail system for easy access to outdoor adventures.

    Zillow last checked:

    Listing updated:

    Listed by:

    Tom Acton 218-310-8859,

    RE/MAX Results

    Bought with:

    Greg T Running, MN 40440557|WI 74646-94

    RE/MAX Results

    Source: Lake Superior Area Realtors as distributed by MLS GRID,MLS#: 6110059MLS Logo

    Facts & features

    Interior

    Bedrooms & bathrooms
    • Bedrooms: 3
    • Bathrooms: 2
    • Full bathrooms: 2
    • 3/4 bathrooms: 2
    • Main level bedrooms: 1
    Bedroom
    • Description: Hardwood flooring, 3 newer windows, ceiling fan with light, and a closet
    • Level: Main
    • Area: 90 Square Feet
    • Dimensions: 10 x 9
    Bedroom
    • Description: Laminate flooring, ceiling fan with light, 3 newer vinyl energy windows, closet
    • Level: Main
    • Area: 100 Square Feet
    • Dimensions: 10 x 10
    Bedroom
    • Description: Bedroom on the upper level with storage in the walls. Typical bungalow style.
    • Level: Upper
    • Area: 384 Square Feet
    • Dimensions: 12 x 32
    Bathroom
    • Description: Newer shower with a sectional surround, vinyl plank flooring, vent fan with light GFCI's and a handy linen closet
    • Level: Main
    • Area: 45 Square Feet
    • Dimensions: 5 x 9
    Bathroom
    • Description: 3/4 bath in the basement off the utility and laundry room
    • Level: Basement
    • Area: 32 Square Feet
    • Dimensions: 8 x 4
    Dining room
    • Description: combined with kitchen
    • Level: Main
    Entry hall
    • Description: Steel entry door, composite storm door, vinyl flooring, cove ceiling, closet 1'10x2'2
    • Level: Main
    • Area: 12 Square Feet
    • Dimensions: 4 x 3
    Family room
    • Description: Huge room
    • Level: Basement
    • Area: 561 Square Feet
    • Dimensions: 33 x 17
    Kitchen
    • Description: Laminate flooring, ceiling fan with light, vinyl windows, white refrigerator, gas stove, mini dishwasher, wood cabinets, laminate counter tops
    • Level: Main
    • Area: 187 Square Feet
    • Dimensions: 11 x 17
    Laundry
    • Description: combined with some of the utilities
    • Level: Basement
    • Area: 44 Square Feet
    • Dimensions: 4 x 11
    Living room
    • Description: Cove ceiling, carpet flooring, large windows newer windows, attached to front entry and dining area
    • Level: Main
    • Area: 294 Square Feet
    • Dimensions: 14 x 21
    Workshop
    • Description: estimated size, great place for tools and working on projects
    • Level: Basement
    • Area: 120 Square Feet
    • Dimensions: 12 x 10
    Heating
    • Forced Air, Natural Gas
    Appliances
    • Included: Water Heater-Gas, Dryer, Microwave, Range, Refrigerator, Washer
    • Laundry: Dryer Hook-Ups, Washer Hookup
    Features
    • Ceiling Fan(s), Center Hall Foyer
    • Flooring: Hardwood Floors
    • Windows: Energy Windows, Vinyl Windows, Wood Frames
    • Basement: Full,Partially Finished,Bath,Utility Room,Washer Hook-Ups,Dryer Hook-Ups
    • Has fireplace: No
    Interior area
    • Total interior livable area: 1,870 sqft
    • Finished area above ground: 1,270
    • Finished area below ground: 600

    Property

    Parking
    • Total spaces: 2
    • Parking features: Gravel, Off Street, On Street, Detached, Electrical Service, Slab
    • Garage spaces: 2
    • Has uncovered spaces: Yes
    Accessibility
    • Accessibility features: Partially Wheelchair, Accessible Approach with Ramp
    Features
    • Patio & porch: Deck
    • Exterior features: Rain Gutters
    • Has view: Yes
    • View description: Typical
    Lot
    • Size: 6,098 sqft
    • Dimensions: 50 x 128
    • Features: Many Trees, Level, See Remarks
    • Residential vegetation: Heavily Wooded
    Details
    • Additional structures: Lean-To
    • Parcel number: 108100005000
    • Zoning description: Residential

    Construction

    Type & style
    • Home type: SingleFamily
    • Architectural style: Bungalow
    • Property subtype: Single Family Residence
    Materials
    • Metal, Vinyl, Frame/Wood
    • Foundation: Concrete Perimeter
    • Roof: Asphalt Shingle
    Condition
    • New construction: No
    • Year built: 1958

    Utilities & green energy

    • Electric: SWL&P
    • Sewer: Public Sewer
    • Water: Public
    • Utilities for property: Cable

    Community & neighborhood

    Location
    • Region: Superior

    Other

    Other facts
    • Listing terms: Cash,Conventional,FHA,VA Loan
    • Road surface type: Paved

    Price history

    DateEventPrice
    9/22/2023Sold$220,000$118/sqft
    Source: Lake Superior Area Realtors as distributed by MLS GRID #6110059 Report a problem
    8/21/2023Pending sale$220,000$118/sqft
    Source: Lake Superior Area Realtors as distributed by MLS GRID #6110059 Report a problem
    8/16/2023Listed for sale$220,000$118/sqft
    Source: Lake Superior Area Realtors as distributed by MLS GRID #6110059 Report a problem

    Public tax history

    Tax history is unavailable.

    Neighborhood: 54880

    Nearby schools

    GreatSchools rating
    Get a cash offer in 3 minutes
    Find out how much your home could sell for in as little as 3 minutes with a no-obligation cash offer.
    Estimated market value
    $268,900
    Get a cash offer in 3 minutes
    Find out how much your home could sell for in as little as 3 minutes with a no-obligation cash offer.
    Estimated market value
    $268,900