Skip main navigation
Off market
  • $481,800

    3724 E Mitchell Dr, Phoenix, AZ 85018

    3beds
    2baths
    1,635sqft
    Townhouse
    Built in 2003
    2,561 Square Feet Lot
    $481,800 Zestimate®
    $295/sqft
    $2,544 Estimated rent

    Home value

    $481,800

    $458,000 - $506,000

    $2,544/mo

    Zestimate® history
    Loading
    Loading...

    Owner options

    List your home for rent

    $2,544/mo

    Rent Zestimate®

    Find your next renter with Zillow Rental Manager. Plus, with online applications, you can quickly screen prospective tenants – for free.

    Learn more

    $2,544/mo

    Rent Zestimate®

    Refinance and save

    $2,845/mo

    Est. payment

    Refinancing to a lower rate could help reduce your monthly payments and save thousands over the life of the loan.

    See today's rates

    $2,845/mo

    Est. payment

    Explore your selling options

    Work with a Zillow partner agent

    Leverage their expertise and Zillow's premium Showcase listings to get your home seen by more buyers.

    Get started

    List with your own agent

    Get your home in front of millions of buyers by listing it on Zillow.

    Learn how to do it

    Sell it yourself

    Take full control of how buyers see your home on Zillow by listing For Sale by Owner (FSBO).

    List your home

    What's special

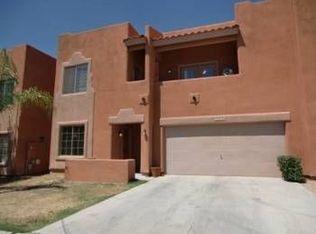
    This 1635 square foot townhome home has 3 bedrooms and 2.0 bathrooms. This home is located at 3724 E Mitchell Dr, Phoenix, AZ 85018.

    This property is off market, which means it's not currently listed for sale or rent on Zillow. This may be different from what's available on other websites or public sources.

    Facts & features

    Interior

    Bedrooms & bathrooms
    • Bedrooms: 3
    • Bathrooms: 2
    Heating
    • Other, Gas
    Cooling
    • Refrigerator
    Appliances
    • Included: Dishwasher, Dryer, Microwave, Range / Oven, Refrigerator, Washer
    • Laundry: Dryer Included, Washer Included, Gas Dryer Hookup, Inside
    Features
    • Flooring: Tile, Carpet
    • Has fireplace: Yes
    Interior area
    • Total interior livable area: 1,635 sqft

    Property

    Parking
    • Total spaces: 4
    • Parking features: Garage - Attached
    Features
    • Exterior features: Wood
    • Fencing: Block
    Lot
    • Size: 2,561 sqft
    Details
    • Parcel number: 12724214

    Construction

    Type & style
    • Home type: Townhouse
    Materials
    • Roof: Other
    Condition
    • Year built: 2003

    Utilities & green energy

    • Sewer: Sewer - Public
    • Utilities for property: SRP, SW Gas

    Community & neighborhood

    Location
    • Region: Phoenix

    HOA & financial

    HOA
    • Has HOA: Yes
    • HOA fee: $100 monthly

    Other

    Other facts
    • Ownership: Fee Simple
    • Additional Bedroom: Mstr Bdr Walkin Clst
    • Architecture: Territorial/Santa Fe
    • Cooling: Refrigeration
    • Dining Area: Eat-in Kitchen
    • Features: Fix-Up Needs Repair
    • Fireplace: 1 Fireplace, Gas Fireplace, Two Way Fireplace
    • Kitchen Features: Dishwasher, Disposal, Refrigerator, Built-in Microwave, Range/Oven Gas, Engy Star (See Rmks), Laminate Counters
    • Master Bathroom: 2 Master Baths, Separate Shwr & Tub, Private Toilet Room
    • Pool - Private: No Pool
    • Property Description: Cul-De-Sac Lot, North/South Exposure
    • Roofing: Rolled, Reflective Coating
    • Sewer: Sewer - Public
    • Unit Style: One Common Wall, Two Levels
    • Utilities: SRP, SW Gas
    • Water: City Water
    • Energy Features: Solar Panels
    • Source of SqFt: County Assessor
    • Laundry: Dryer Included, Washer Included, Gas Dryer Hookup, Inside
    • Construction: Frame - Wood
    • Const - Finish: Stucco, Painted
    • Association & Fees: Homeowners Assoc: Y
    • Association & Fees: HOA Paid: Monthly
    • Technology: Cable TV Avail, Security Sys Owned, High Speed Internet Available
    • Assoc Rules/Info: NoVsble TrkTrlrRvBt, Pets OK (See Rmrks), Rental OK (See Rmks), Prof Managed
    • Services: City Services
    • Complex Feature: Gated Community
    • Flooring: Carpet, Tile
    • Fencing: Block
    • Association Fee Incl: Common Area Maint, Other (See Remarks), Front Yard Maint
    • Source Apx Lot SqFt: County Assessor
    • Landscaping: Desert Back, Desert Front, Yrd Wtring Sys Front, Synthetic Grass Back
    • Tax Municipality: Phoenix
    • Exterior Stories: 2
    • Parking: Dir Entry frm Garage
    • New Financing: Cash, VA, FHA, Conventional, FannieMae (HomePath), 1031 Exchange
    • High School: Camelback High school
    • Master Bedroom: Upstairs
    • Dwelling Styles: Attached
    • Tax Year: 2021
    • Exterior Features: Balcony
    • Heating: Natural Gas
    • Ownership: Fee Simple

    Price history

    DateEventPrice
    10/24/2022Sold$435,000-5.4%$266/sqft
    Source: ARMLS #6441877 Report a problem
    9/29/2022Pending sale$460,000$281/sqft
    Source: ARMLS #6441877 Report a problem
    9/8/2022Price change$460,000-2.1%$281/sqft
    Source: ARMLS #6441877 Report a problem
    8/26/2022Price change$470,000-2.1%$287/sqft
    Source: ARMLS #6441877 Report a problem
    8/15/2022Price change$480,000-1%$294/sqft
    Source: ARMLS #6441877 Report a problem
    7/29/2022Listed for sale$485,000+133.7%$297/sqft
    Source: ARMLS #6441877 Report a problem
    5/20/2015Sold$207,500-1.2%$127/sqft
    Source: ARMLS #5265234 Report a problem
    4/19/2015Pending sale$210,000$128/sqft
    Source: HomeSmart #5265234 Report a problem
    4/14/2015Listed for sale$210,000+40.5%$128/sqft
    Source: HomeSmart #5265234 Report a problem
    5/3/2012Sold$149,500$91/sqft
    Source: Public Record Report a problem
    2/14/2012Price change$149,500-3.5%$91/sqft
    Source: Realty One Group #4672974 Report a problem
    12/4/2011Price change$154,900-1.7%$95/sqft
    Source: Realty One Group #4672974 Report a problem
    11/8/2011Listed for sale$157,500-17.8%$96/sqft
    Source: Realty One Group #4672974 Report a problem
    5/5/2003Sold$191,513$117/sqft
    Source: Public Record Report a problem

    Public tax history

    YearProperty taxesTax assessment
    2025$2,795 +4%$40,710 +1.6%
    2024$2,687 +1.2%$40,060 +88.8%
    2023$2,655 +4.4%$21,222 -20.7%
    2022$2,542 -1%$26,770 -1.3%
    2021$2,569 +0.6%$27,120 +11.6%
    2020$2,554 +2.2%$24,300 +10.6%
    2019$2,499 $21,970 +12.1%
    2018$2,499 +4.3%$19,600 +10.9%
    2017$2,397 +11.9%$17,680 -0.2%
    2016$2,143 +24.8%$17,710 +6%
    2015$1,716 $16,700 +22.1%
    2014-- $13,680 +4.4%
    2013-- $13,100 -48.3%
    2009-- $25,350 -1.6%
    2008-- $25,750 +15.5%
    2007-- $22,300 +43.4%
    2006-- $15,550
    2005-- $15,550 +923%
    2004-- $1,520

    Find assessor info on the county website

    Neighborhood: Camelback East

    Nearby schools

    GreatSchools rating
    Schools provided by the listing agent
    • Elementary: Creighton Elementary School
    • Middle: Creighton Elementary School
    • High: Camelback High School
    • District: Phoenix Union High School District (210)

    Source: The MLS. This data may not be complete. We recommend contacting the local school district to confirm school assignments for this home.

    Get a cash offer in 3 minutes
    Find out how much your home could sell for in as little as 3 minutes with a no-obligation cash offer.
    Estimated market value
    $481,800
    Get a cash offer in 3 minutes
    Find out how much your home could sell for in as little as 3 minutes with a no-obligation cash offer.
    Estimated market value
    $481,800