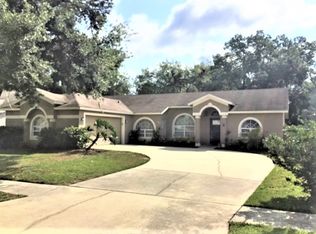
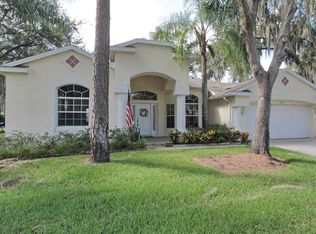
Welcome to 3724 Eaglewood St., Valrico, FL! This stunning fully fenced, pebble tec pool home in the heart of Bloomingdale offers a plethora of desirable features and upgrades that will surely capture your attention. As you step into this beautiful home, you'll immediately notice the elegance and functionality of the open floorplan. The seamless flow between the living areas creates a welcoming and spacious atmosphere, perfect for entertaining guests or enjoying time with family. This home has a 2-car garage, 4 bedrooms, and 2 baths, plus a formal living room with french doors perfect for flex space to meet the needs of the whole family. The kitchen is a true highlight, boasting gorgeous granite countertops that add a touch of sophistication to the space. Whether you're a seasoned chef or simply enjoy cooking, you'll appreciate the ample counter space and modern appliances that make meal preparation a breeze. In addition to the kitchen, this home has seen numerous updates in recent years. The roof was fully replaced in 2019, offering peace of mind and ensuring years of worry-free living. The AC coils in the air handler were also replaced in 2021 and R19 insulation blown throughout the attic in 2018 with TECO Energy Audit, ensuring optimal performance and energy efficiency for your comfort. The home also has state of the art home security system from ADT that can be transferred. The exterior of the home received a complete paint job in 2021, giving it a fresh and modern look that enhances its curb appeal. This upgrade not only adds visual appeal but also helps protect the home's exterior from the elements. Continuing with the updates, the refrigerator was recently replaced in 2023, providing you with a reliable and efficient appliance for all your cooling needs. Additionally, the pool pump, filter, and pool Solar heating system were updated in 2019, ensuring crystal-clear waters for your enjoyment year-round. Located in the desirable Valrico area, this home offers convenience and accessibility to A-rated schools and a variety of amenities, including shopping, dining, and entertainment options. This property is an absolute gem with its prime location and impressive upgrades. Don't miss your chance to own this exceptional home at 3724 Eaglewood St. Experience the luxury of granite countertops, recent updates, and a spacious open floorplan that will exceed your expectations. Schedule your showing today and envision the possibilities of making this house your dream home!
Sold for $469,900
Zillow last checked:
Listing updated:
Bought with:
Margaret Pressner, 3370983
COLDWELL BANKER REALTY
Source: Stellar MLS,MLS#: T3486633 Originating MLS: Tampa
Originating MLS: Tampa
Price history
| Date | Event | Price |
|---|---|---|
| 12/28/2023 | Sold | $469,900$225/sqft |
Source:  Stellar MLS #T3486633 Report a problem Stellar MLS #T3486633 Report a problem | ||
| 12/4/2023 | Pending sale | $469,900$225/sqft |
Source: Stellar MLS #T3486633 Report a problem | ||
| 11/30/2023 | Listed for sale | $469,900$225/sqft |
Source: Stellar MLS #T3486633 Report a problem | ||
| 11/28/2023 | Pending sale | $469,900$225/sqft |
Source: Stellar MLS #T3486633 Report a problem | ||
| 11/16/2023 | Listed for sale | $469,900+69.9%$225/sqft |
Source: Stellar MLS #T3486633 Report a problem | ||
| 8/7/2017 | Sold | $276,500$132/sqft |
Source: Public Record Report a problem | ||
| 7/5/2017 | Price change | $276,500+2.4%$132/sqft |
Source: FLATFEE.COM #A4190000 Report a problem | ||
| 6/22/2017 | Price change | $269,900-1.5%$129/sqft |
Source: Owner Report a problem | ||
| 5/19/2017 | Listed for sale | $274,000$131/sqft |
Source: Owner Report a problem | ||
| 4/19/2017 | Pending sale | $274,000$131/sqft |
Source: Owner Report a problem | ||
| 4/7/2017 | Listed for sale | $274,000+5.4%$131/sqft |
Source: Owner Report a problem | ||
| 7/20/2016 | Sold | $260,000-3.7%$124/sqft |
Source: Agent Provided Report a problem | ||
| 5/29/2016 | Pending sale | $269,900$129/sqft |
Source: CENTURY 21 Shaw Realty Group #T2818889 Report a problem | ||
| 5/16/2016 | Listed for sale | $269,900+5.4%$129/sqft |
Source: CENTURY 21 Shaw Realty Group #T2818889 Report a problem | ||
| 2/7/2005 | Sold | $256,000$122/sqft |
Source: Stellar MLS #T2081085 Report a problem | ||
Get a cash offer in 3 minutes
Find out how much your home could sell for in as little as 3 minutes with a no-obligation cash offer.
Estimated market value
$473,700
