Freshly updated and practically move-in ready, this inviting 3-bedroom, 2-bathroom single-family home is a wonderful place to begin the next chapter. Step inside to enjoy fresh paint, updated light fixtures, and newly installed window blinds that give the home a clean, refreshed feel. Upgraded refrigerated air helps keep you comfortable, while newly installed French doors add a stylish touch. The kitchen features a new sink and range hood, bringing fresh updates to an everyday gathering space. Both bathrooms have been refreshed with new vanities, new toilets, and new shower faucets, complemented by showers in like-new condition. Outside, a backyard privacy fence creates a welcoming setting for relaxing, entertaining, or enjoying a little fresh air. With thoughtful improvements throughout and so much of the work already done, this charming home offers an appealing opportunity for buyers seeking a fresh start. Bring your personal style and settle into a space ready for new memories. Schedule your showing today
For sale
$199,950
3724 Exodus St, El Paso, TX 79936
3beds
1,036sqft
Single Family Residence
Built in 2003
3,920 Square Feet Lot
$198,400 Zestimate®
$193/sqft
$-- HOA
What's special
Fresh paintUpdated light fixturesNewly installed french doorsUpgraded refrigerated airNewly installed window blindsShowers in like-new conditionBackyard privacy fence
- 11 days
- 794
- 121
Likely to sell faster than
Zillow last checked:
Listing updated:
Listed by:
Yasir Omar Einaudi 0721399 915-502-0261,
The Real Estate Power Houses
Source: GEPAR,MLS#: 954001
Facts & features
Interior
Bedrooms & bathrooms
- Bedrooms: 3
- Bathrooms: 2
- Full bathrooms: 2
Heating
- Natural Gas, Central
Cooling
- Refrigerated, Ceiling Fan(s), Central Air
Appliances
- Included: Microwave, Range Hood, Refrigerator
- Laundry: Electric Dryer Hookup, Washer Hookup
Features
- Ceiling Fan(s), Walk-In Closet(s)
- Flooring: Tile, Vinyl
- Windows: Blinds, Vinyl
- Has fireplace: No
Interior area
- Total structure area: 1,036
- Total interior livable area: 1,036 sqft
Video & virtual tour
Property
Parking
- Total spaces: 1
- Parking features: Garage - Attached
- Attached garage spaces: 1
Features
- Exterior features: Walled Backyard
- Fencing: Fenced,Back Yard
Lot
- Size: 3,920 Square Feet
- Features: See Remarks
Details
- Additional structures: Garage(s)
- Parcel number: P91599900103400
- Zoning: PR2
- Special conditions: None
Construction
Type & style
- Home type: SingleFamily
- Architectural style: 1 Story
- Property subtype: Single Family Residence
Materials
- Stucco
- Roof: Shingle
Condition
- Year built: 2003
Utilities & green energy
- Water: City
Community & HOA
Community
- Subdivision: Pueblo Montana
HOA
- Has HOA: No
- Services included: None
Location
- Region: El Paso
Financial & listing details
- Price per square foot: $193/sqft
- Tax assessed value: $163,581
- Annual tax amount: $4,329
- Date on market: 11/6/2026
- Cumulative days on market: 13 days
- Listing terms: Cash,Conventional,FHA,VA Loan
Estimated market value
$198,400
$188,000 - $208,000
$1,448/mo
Price history
| Date | Event | Price |
|---|---|---|
| 11/6/2026 | Listed for sale | $199,950+86.9%$193/sqft |
Source:  GEPAR #954001 Report a problem | ||
| 7/15/2021 | Sold | -- |
Source: eXp Realty #62561462 Report a problem | ||
| 6/12/2021 | Listed for sale | $107,000$103/sqft |
Source: GEPAR #847218 Report a problem | ||
Public tax history
| Year | Property taxes | Tax assessment |
|---|---|---|
| 2026 | -- | $163,581 +7.7% |
| 2025 | $3,799 +5.6% | $151,830 +8.7% |
| 2024 | $3,596 +7.3% | $139,708 +20% |
| 2023 | $3,352 -5.8% | $116,423 -5.2% |
| 2022 | $3,558 +51.8% | $122,850 +37% |
| 2021 | $2,344 +8.5% | $89,702 +10% |
| 2020 | $2,161 -0.7% | $81,547 |
| 2019 | $2,176 +7.1% | $81,547 +2.3% |
| 2018 | $2,032 -1.9% | $79,706 -5% |
| 2017 | $2,072 +2.7% | $83,881 |
| 2016 | $2,017 -4% | $83,881 |
| 2015 | $2,101 | $83,881 -0.9% |
| 2014 | $2,101 | $84,664 |
| 2013 | -- | $84,664 |
| 2012 | -- | $84,664 -0.7% |
| 2011 | -- | $85,279 |
| 2010 | -- | $85,279 -7.4% |
| 2009 | -- | $92,114 |
| 2008 | -- | -- |
| 2007 | -- | -- |
| 2006 | -- | -- |
| 2005 | -- | -- |
| 2004 | -- | -- |
| 2003 | -- | -- |
Find assessor info on the county website
Monthly payment
Est. payment
Payment breakdown
Explore the cost of this home by adjusting the details. Changes won't be saved.Climate risks
Neighborhood: East Side
Nearby schools
Schools provided by the listing agent
- Elementary: Janehambric
- Middle: Jane A Hambric
- High: Eldorado
Source: GEPAR. This data may not be complete. We recommend contacting the local school district to confirm school assignments for this home.
Similar homes
- $210,0003 bd2 ba1k sqft11960 Willowmist Ave, El Paso, TX 79936For Sale
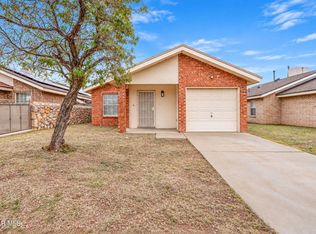
 MLS ID #954005, Isaac Moreno, Moreno Real Estate Group. GEPAR
- $209,9503 bd2 ba1.5k sqft11729 Imperial Gem Ave, El Paso, TX 79936For Sale
 MLS ID #947251, Naomi Leon, RE/MAX Associates. GEPAR
- $230,0003 bd2 ba1.5k sqft11813 Deer Grass Cir, El Paso, TX 79936For Sale
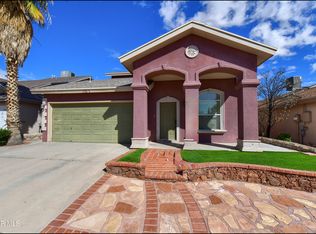 MLS ID #952649, Veronica De La Rosa, Coldwell Banker Heritage R E. GEPAR
- $222,5003 bd2 ba1.1k sqft1608 Ronnie Reif Dr, El Paso, TX 79936For Sale
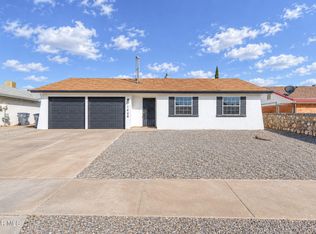 MLS ID #953222, Stacey Nunez, EP Real Estate Advisor Group. GEPAR
- $218,9502 bd2 ba1.3k sqft3539 Blue Grove Ln #A, El Paso, TX 79936For SaleMLS ID #954378, Jesus Briseno, Home Pros Real Estate Group. GEPAR
- $212,9505 bd2 ba1.5k sqft12364 Tierra Madre Rd, El Paso, TX 79938For SaleMLS ID #950056, Mike Olivas, ClearView Realty. GEPAR
- $228,0003 bd3 ba1.5k sqft14036 Tierra Venado Dr, El Paso, TX 79938For SaleMLS ID #953669, Bryan Morales, Realty One Group Mendez Burk. GEPAR
- $235,0003 bd2 ba1.3k sqft14141 Tierra Halcon Dr, El Paso, TX 79938For SaleMLS ID #953558, Ivan Cano, eXp Realty LLC. GEPAR
- $200,0004 bd2 ba1.1k sqft8026 Jersey St, El Paso, TX 79915For SaleMLS ID #954117, Edmundo Rubio, Edmundo Rubio. GEPAR
- $239,9003 bd2 ba1.2k sqft3012 Sea Breeze Dr, El Paso, TX 79936For SaleMLS ID #949544, Angelica Aguirre, Millennium 2000 Real Estate Se. GEPAR
- $235,0004 bd2 ba1.4k sqft14326 Spanish Point Dr, El Paso, TX 79938For SaleMLS ID #953010, Edgar Manuel Barrientos, Keller Williams Realty. GEPAR
- $250,0003 bd2 ba1.4k sqft3401 Itasca St, El Paso, TX 79936For SaleMLS ID #951402, Jacalyn L. Perez, ClearView Realty. GEPAR
- $210,9003 bd2 ba1.2k sqft14200 Desert Sky Dr, Horizon City, TX 79928For SaleMLS ID #954137, Carla E Smith, JPAR EP (869). GEPAR
- $235,5003 bd3 ba1.5k sqft12259 Gaudi Way, El Paso, TX 79938For SaleMLS ID #951047, Javier Valles, Realty One Group Mendez Burk. GEPAR
- $230,0004 bd2 ba1.4k sqft12928 Enrique Gomez Ln, El Paso, TX 79938For SaleMLS ID #943961, Jerry Baeza, Panda Pal Property Management. GEPAR
- $205,0002 bd2 ba1k sqft3508 Douglas Ave, El Paso, TX 79903For SaleMLS ID #951064, Claudia Munoz-Waldvogel, Home Pros Real Estate Group. GEPAR
- $210,0003 bd2 ba1.2k sqft14220 Desierto Bueno Ave, Horizon City, TX 79928For SaleMLS ID #954454, Germain Ramia, The WAR Team. GEPAR
- $195,0003 bd3 ba1.5k sqft1702 Calle Paz Pl, El Paso, TX 79935For SaleMLS ID #946188, Cynthia Trujillo, Dalton Wade, Inc.. GEPAR
- $215,0003 bd2 ba1.3k sqft12281 Sun Bridge Pl, Socorro, TX 79928For SaleMLS ID #951429, Karina Ismir Caro, RE/MAX Associates. GEPAR
