This home is absolutely stunning, immaculate and perfect for families looking for a spacious and functional living space. FRESHLY PAINTED NEUTRALS!! This Northeast facing home is freshly painted through out with a new gas stove, new carpet and hot water heater. The Family Room seamlessly flows into a fully equipped kitchen complete with an island, granite countertops, and ss appliances. On the second floor, you'll find two master suites. Dual vanities are in all the second floor bathrooms, each bathroom with a tub and/or walk-in shower. All upper level bedrooms have large walk-in closets. There is a third-floor bonus room, large bedroom and full bath. The house is located in a family-friendly neighborhood, close to 3 public charter schools, grocery stores, and the upcoming I485 highway connection between exits 52 and 57.
Professional Photos soom
Closed
$650,000
3724 Franklin Meadows Dr, Matthews, NC 28105
5beds
3,680sqft
Single Family Residence
Built in 2013
0.21 Acres Lot
$711,700 Zestimate®
$177/sqft
$3,710 Estimated rent
Home value
$711,700
$676,000 - $747,000
$3,710/mo
Zestimate® history
Owner options
List your home for rent
$3,710/mo
Rent Zestimate®
Find your next renter with Zillow Rental Manager. Plus, with online applications, you can quickly screen prospective tenants – for free.
$3,710/mo
Rent Zestimate®
Refinance and save
$3,941/mo
Est. payment
Refinancing to a lower rate could help reduce your monthly payments and save thousands over the life of the loan.
$3,941/mo
Est. payment
Explore your selling options
Work with a Zillow partner agent
Leverage their expertise and Zillow's premium Showcase listings to get your home seen by more buyers.
Get startedList with your own agent
Get your home in front of millions of buyers by listing it on Zillow.
Learn how to do itSell it yourself
Take full control of how buyers see your home on Zillow by listing For Sale by Owner (FSBO).
List your homeWhat's special
Ss appliancesFully equipped kitchenLarge walk-in closetsGranite countertopsFunctional living spaceLarge bedroomGrocery stores
Zillow last checked:
Listing updated:
Listed by:
Sudie Throneburg sudie@cbcarolinas.com,
Coldwell Banker Realty
Bought with:
Sudie Throneburg
Coldwell Banker Realty
Source: Canopy MLS as distributed by MLS GRID,MLS#: 4065947
Facts & features
Interior
Bedrooms & bathrooms
- Bedrooms: 5
- Bathrooms: 5
- Full bathrooms: 4
- 1/2 bathrooms: 1
Primary bedroom
- Features: Walk-In Closet(s)
- Level: Upper
Primary bedroom
- Level: Upper
Bedroom s
- Features: Walk-In Closet(s)
- Level: Upper
Bedroom s
- Features: Walk-In Closet(s)
- Level: Upper
Bedroom s
- Features: Walk-In Closet(s)
- Level: Third
Bedroom s
- Level: Upper
Bedroom s
- Level: Upper
Bedroom s
- Level: Third
Bathroom half
- Level: Main
Bathroom full
- Features: Garden Tub
- Level: Upper
Bathroom full
- Features: Garden Tub
- Level: Upper
Bathroom full
- Features: Garden Tub
- Level: Upper
Bathroom full
- Features: Garden Tub
- Level: Third
Bathroom half
- Level: Main
Bathroom full
- Level: Upper
Bathroom full
- Level: Upper
Bathroom full
- Level: Upper
Bathroom full
- Level: Third
Other
- Features: Walk-In Closet(s)
- Level: Upper
Other
- Level: Upper
Bonus room
- Features: Attic Other, Attic Walk In, Storage
- Level: Third
Bonus room
- Level: Third
Dining room
- Features: Open Floorplan
- Level: Main
Dining room
- Level: Main
Family room
- Features: Open Floorplan
- Level: Main
Family room
- Level: Main
Kitchen
- Features: Computer Niche, Drop Zone, Open Floorplan, Walk-In Pantry
- Level: Main
Kitchen
- Level: Main
Laundry
- Level: Upper
Laundry
- Level: Upper
Office
- Level: Main
Office
- Level: Main
Heating
- Forced Air, Natural Gas
Cooling
- Central Air
Appliances
- Included: Bar Fridge, Convection Oven, Dishwasher, Disposal, Down Draft, Gas Cooktop, Gas Water Heater, Microwave
- Laundry: Laundry Room
Features
- Attic Other, Breakfast Bar, Soaking Tub, Kitchen Island, Open Floorplan, Pantry, Storage
- Flooring: Carpet, Laminate, Tile, Vinyl
- Doors: Sliding Doors
- Windows: Storm Window(s)
- Has basement: No
- Attic: Other,Walk-In
- Fireplace features: Family Room, Gas
Interior area
- Total structure area: 3,050
- Total interior livable area: 3,680 sqft
- Finished area above ground: 3,680
- Finished area below ground: 0
Property
Parking
- Parking features: Attached Garage, Garage on Main Level
- Has attached garage: Yes
Accessibility
- Accessibility features: Two or More Access Exits
Features
- Levels: Two and a Half
- Stories: 2.5
- Patio & porch: Front Porch, Rear Porch
Lot
- Size: 0.21 Acres
- Features: Level
Details
- Parcel number: 23109541
- Zoning: res
- Special conditions: Standard
Construction
Type & style
- Home type: SingleFamily
- Property subtype: Single Family Residence
Materials
- Brick Partial, Hardboard Siding, Stone Veneer
- Foundation: Slab
- Roof: Shingle
Condition
- New construction: No
- Year built: 2013
Utilities & green energy
- Sewer: Public Sewer
- Water: City
- Utilities for property: Cable Available, Electricity Connected
Community & HOA
Community
- Subdivision: Franklin Meadows
HOA
- Has HOA: Yes
- HOA fee: $110 quarterly
- HOA name: Cusick
Location
- Region: Matthews
Financial & listing details
- Price per square foot: $177/sqft
- Tax assessed value: $355,900
- Annual tax amount: $4,659
- Date on market: 9/4/2023
- Cumulative days on market: 121 days
- Listing terms: Cash,Conventional,VA Loan
- Electric utility on property: Yes
- Road surface type: Concrete, Paved
Price history
| Date | Event | Price |
|---|---|---|
| 11/20/2023 | Sold | $650,000+0.3%$177/sqft |
Source:  Canopy MLS as distributed by MLS GRID #4065947 Report a problem Canopy MLS as distributed by MLS GRID #4065947 Report a problem | ||
| 9/4/2023 | Listed for sale | $648,000+1.7%$176/sqft |
Source: Canopy MLS as distributed by MLS GRID #4065947 Report a problem | ||
| 8/21/2023 | Listing removed | -- |
Source: Canopy MLS as distributed by MLS GRID #4046408 Report a problem | ||
| 8/2/2023 | Price change | $637,000-1.2%$173/sqft |
Source: Canopy MLS as distributed by MLS GRID #4046408 Report a problem | ||
| 7/6/2023 | Listed for sale | $645,000+2.5%$175/sqft |
Source: Canopy MLS as distributed by MLS GRID #CAR4046408 Report a problem | ||
| 6/27/2023 | Listing removed | -- |
Source: Canopy MLS as distributed by MLS GRID #CAR4032907 Report a problem | ||
| 6/6/2023 | Price change | $629,000-2.3%$171/sqft |
Source: Canopy MLS as distributed by MLS GRID #CAR4032907 Report a problem | ||
| 5/29/2023 | Listed for sale | $643,990+63%$175/sqft |
Source: Canopy MLS as distributed by MLS GRID #CAR4032907 Report a problem | ||
| 5/28/2019 | Listing removed | $395,000$107/sqft |
Source: Versha Anand Realty #3500129 Report a problem | ||
| 5/4/2019 | Listed for sale | $395,000+14.7%$107/sqft |
Source: Versha Anand Realty #3500129 Report a problem | ||
| 6/12/2017 | Sold | $344,400-1.6%$94/sqft |
Source: Canopy MLS as distributed by MLS GRID #3258240 Report a problem | ||
| 4/12/2017 | Pending sale | $350,000$95/sqft |
Source: Redefy Real Estate Charlotte #3258240 Report a problem | ||
| 4/7/2017 | Price change | $350,000-2.8%$95/sqft |
Source: Redefy Real Estate Charlotte #3258240 Report a problem | ||
| 3/7/2017 | Listed for sale | $360,000$98/sqft |
Source: Redefy Real Estate Charlotte #3258240 Report a problem | ||
| 3/7/2017 | Listing removed | $2,400$1/sqft |
Source: Zillow Rental Network Report a problem | ||
| 3/2/2017 | Listed for rent | $2,400$1/sqft |
Source: Zillow Rental Network Report a problem | ||
| 11/1/2016 | Listing removed | $360,000$98/sqft |
Source: Redefy Real Estate Charlotte #3211192 Report a problem | ||
| 10/14/2016 | Price change | $360,000-3.7%$98/sqft |
Source: Redefy Real Estate Charlotte #3211192 Report a problem | ||
| 9/14/2016 | Price change | $373,900-2.4%$102/sqft |
Source: Redefy Real Estate Charlotte #3211192 Report a problem | ||
| 8/31/2016 | Listed for sale | $382,900+33%$104/sqft |
Source: Redefy Real Estate Charlotte #3211192 Report a problem | ||
| 10/15/2013 | Sold | $288,000$78/sqft |
Source: Public Record Report a problem | ||
Public tax history
| Year | Property taxes | Tax assessment |
|---|---|---|
| 2025 | $4,659 +1.7% | $584,800 |
| 2024 | $4,582 | $584,800 |
| 2023 | -- | $584,800 +64.3% |
| 2022 | $3,560 +0.3% | $355,900 |
| 2021 | $3,549 +0.2% | $355,900 |
| 2020 | $3,542 +0.4% | $355,900 |
| 2019 | $3,526 -19.9% | $355,900 +16.5% |
| 2018 | $4,400 +9.8% | $305,400 |
| 2017 | $4,007 | $305,400 |
| 2016 | $4,007 | $305,400 |
| 2015 | $4,007 +0.6% | $305,400 +336.3% |
| 2014 | $3,985 | $70,000 |
Find assessor info on the county website
Neighborhood: Providence Estates East
Nearby homes
- $4,1506 bd5 ba3.6k sqft3720 Franklin Meadows Dr, Matthews, NC 28105For Rent
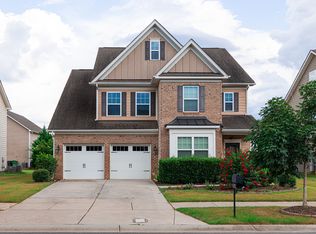
- $601,3004 bd3 ba2.8k sqft4114 McCamey Dr, Matthews, NC 28104Off Market

- $3,5995 bd5 ba3.5k sqft3716 Franklin Meadows Dr, Matthews, NC 28105For Rent

- $668,6005 bd4 ba3.2k sqft3716 Franklin Meadows Dr, Matthews, NC 28105Off Market
- $673,6005 bd4 ba3.3k sqft3806 Franklin Meadows Dr, Matthews, NC 28105Off Market
- $674,0005 bd5 ba3.5k sqft3723 Franklin Meadows Dr, Matthews, NC 28105Off Market
- $---- bd-- ba-- sqftFranklin Meadows Dr, Matthews, NC 28105Off Market
- $481,400-- bd-- ba-- sqftFranklin Meadows Dr, Matthews, NC 28105Off Market
Nearby schools
GreatSchools rating
- 9/10Matthews ElementaryGrades: K-5Distance: 3 mi
- 9/10Crestdale MiddleGrades: 6-8Distance: 4.1 mi
- 6/10David W Butler HighGrades: 9-12Distance: 4.1 mi
Schools provided by the listing agent
- Elementary: Matthews
- Middle: Crestdale
- High: Butler
Source: Canopy MLS as distributed by MLS GRID. This data may not be complete. We recommend contacting the local school district to confirm school assignments for this home.
Get a cash offer in 3 minutes
Find out how much your home could sell for in as little as 3 minutes with a no-obligation cash offer.
Estimated market value
$711,700
Get a cash offer in 3 minutes
Find out how much your home could sell for in as little as 3 minutes with a no-obligation cash offer.
Estimated market value
$711,700
- North Carolina
- Mecklenburg County
- Charlotte
- 28105
- Providence Estates East
- 3724 Franklin Meadows Dr
Nearby cities
Nearby neighborhoods
Nearby zip codes
Other Charlotte Topics
