$20,000 (yes, thousand) is available toward down payment and closing costs for this home with great local lender. Reach out for details. Don't stop scrolling before you see all the pictures; you don't want to miss any of these surprising features! Unicorn find under $200k! Convenient location just down the street from one of the city’s best libraries and the $12M Gaisman Community Center with pool and state of the art amenities. This 3 bedroom/2 bathroom home offers an unbeatable blend of location and value. Inside, you’ll find a true primary en suite, two separate living areas, and a completely renovated kitchen. New cabinets, new countertops, new light fixtures, and new appliances (all included-washer and dryer too). Don't miss the dedicated home gym! Could also be a home office with a separate entrance (or craft room/she-shed/etc.). It's a perfect time of year to enjoy the backyard deck and brand new screened porch. These amenities at this price are truly an anomaly!
Pending
Price cut: $500 (8/19)
$199,400
3724 Given Ave, Memphis, TN 38122
3beds
1,294sqft
Single Family Residence
Built in 1947
7,840 Square Feet Lot
$193,400 Zestimate®
$154/sqft
$-- HOA
What's special
Completely renovated kitchenBackyard deckBrand new screened porchNew countertopsNew cabinetsNew light fixturesTrue primary en suite
- 168 days
- 349
- 29
Zillow last checked:
Listing updated:
Listed by:
Ashleigh Bettis,
Bluff City Realty Group, LLC 901-303-8448
Source: MAAR,MLS#: 10220016
Facts & features
Interior
Bedrooms & bathrooms
- Bedrooms: 3
- Bathrooms: 2
- Full bathrooms: 2
Rooms
- Room types: Bonus Room
Primary bedroom
- Features: Hardwood Floor
- Level: First
- Area: 154
- Dimensions: 14 x 11
Bedroom 2
- Features: Hardwood Floor
- Level: First
- Area: 154
- Dimensions: 14 x 11
Bedroom 3
- Features: Hardwood Floor
- Level: First
- Area: 121
- Dimensions: 11 x 11
Primary bathroom
- Features: Tile Floor, Full Bath
Dining room
- Area: 88
- Dimensions: 11 x 8
Kitchen
- Features: Updated/Renovated Kitchen, Eat-in Kitchen
- Area: 88
- Dimensions: 11 x 8
Living room
- Features: Separate Living Room, Separate Den
- Area: 176
- Dimensions: 16 x 11
Den
- Area: 224
- Dimensions: 16 x 14
Heating
- Central
Cooling
- Central Air
Appliances
- Included: Range/Oven, Gas Cooktop, Dishwasher, Microwave, Refrigerator, Washer, Dryer
- Laundry: Laundry Room, Laundry Closet
Features
- All Bedrooms Down, Living Room, Dining Room, Den/Great Room, Kitchen, Primary Bedroom, 2nd Bedroom, 3rd Bedroom, 2 or More Baths, Play Room/Recreation Room, Laundry Room, Square Feet Source: AutoFill (MAARdata) or Public Records (Cnty Assessor Site)
- Flooring: Part Hardwood, Wood Laminate Floors
- Windows: Wood Frames
- Basement: Crawl Space
- Attic: Pull Down Stairs
- Has fireplace: No
Interior area
- Total interior livable area: 1,294 sqft
Property
Parking
- Total spaces: 1
- Parking features: Driveway/Pad, Workshop in Garage
- Covered spaces: 1
- Has uncovered spaces: Yes
Features
- Stories: 1
- Patio & porch: Screen Porch, Deck
- Pool features: None
- Fencing: Chain Link,Chain Fence
Lot
- Size: 7,840 Square Feet
- Dimensions: 60 x 137
- Features: Level
Details
- Additional structures: Storage
- Parcel number: 038069 00033
Construction
Type & style
- Home type: SingleFamily
- Architectural style: Ranch
- Property subtype: Single Family Residence
Materials
- Wood/Composition
- Roof: Composition Shingles
Condition
- New construction: No
- Year built: 1947
Community & HOA
Community
- Subdivision: Tutwiler Terrace Blk B Corrected Plat
Location
- Region: Memphis
Financial & listing details
- Price per square foot: $154/sqft
- Tax assessed value: $163,700
- Annual tax amount: $2,157
- Price range: $199.4K - $199.4K
- Date on market: 4/24/2026
- Cumulative days on market: 168 days
- Listing terms: Conventional,FHA,VA Loan
Estimated market value
$193,400
$184,000 - $203,000
$1,352/mo
Price history
| Date | Event | Price |
|---|---|---|
| 10/4/2026 | Pending sale | $199,400$154/sqft |
Source:  MAAR #10220016 Report a problem MAAR #10220016 Report a problem | ||
| 8/19/2026 | Price change | $199,400-0.3%$154/sqft |
Source: MAAR #10220016 Report a problem | ||
| 6/8/2026 | Price change | $199,900-2.5%$154/sqft |
Source: MAAR #10220016 Report a problem | ||
| 5/8/2026 | Price change | $205,000-2.4%$158/sqft |
Source: MAAR #10220016 Report a problem | ||
| 4/24/2026 | Listed for sale | $210,000+2.4%$162/sqft |
Source: MAAR #10220016 Report a problem | ||
| 6/1/2023 | Sold | $205,000$158/sqft |
Source: MAAR #10146792 Report a problem | ||
| 5/6/2023 | Contingent | $205,000$158/sqft |
Source: MAAR #10146792 Report a problem | ||
| 5/1/2023 | Listed for sale | $205,000+118.1%$158/sqft |
Source: MAAR #10146792 Report a problem | ||
| 8/12/2020 | Sold | $94,000+5.6%$73/sqft |
Source: MAAR #10079305 Report a problem | ||
| 6/26/2020 | Pending sale | $89,000$69/sqft |
Source: Marx-Bensdorf, REALTORS #10079305 Report a problem | ||
| 6/24/2020 | Listed for sale | $89,000$69/sqft |
Source: Marx-Bensdorf, REALTORS #10079305 Report a problem | ||
Public tax history
| Year | Property taxes | Tax assessment |
|---|---|---|
| 2025 | $2,157 +36.6% | $40,925 +70.7% |
| 2024 | $1,579 +8.1% | $23,975 |
| 2023 | $1,460 | $23,975 |
| 2022 | -- | $23,975 |
| 2021 | -- | $23,975 +149.1% |
| 2020 | $308 | $9,625 |
| 2019 | $308 -21.1% | $9,625 |
| 2018 | $390 -45.1% | $9,625 |
| 2017 | $710 +111.1% | $9,625 -2.8% |
| 2016 | $337 -21.4% | $9,900 |
| 2014 | $428 | $9,900 |
| 2013 | -- | $9,900 -26.3% |
| 2012 | -- | $13,425 |
| 2011 | -- | $13,425 |
| 2010 | -- | $13,425 |
| 2009 | -- | $13,425 -19.2% |
| 2008 | -- | $16,625 |
| 2007 | -- | $16,625 |
| 2006 | -- | $16,625 |
| 2005 | -- | $16,625 +27.2% |
| 2004 | -- | $13,075 |
| 2003 | -- | $13,075 |
| 2002 | -- | $13,075 |
| 2001 | -- | $13,075 +11% |
| 2000 | -- | $11,775 |
Find assessor info on the county website
Monthly payment
Est. payment
Payment breakdown
Explore the cost of this home by adjusting the details. Changes won't be saved.Climate risks
Neighborhood: Berclair-Highland Heights
Similar homes
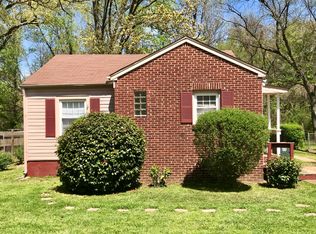
- $217,0003 bd2 ba1.8k sqft1069 Tatum Rd, Memphis, TN 38122For Sale
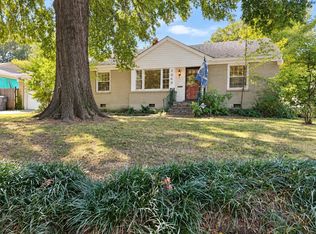 MLS ID #10231913, Ashleigh Bettis, Bluff City Realty Group, LLC. MAAR
 - $179,9003 bd1 ba1.3k sqft3593 Powell Ave, Memphis, TN 38122For Sale
 MLS ID #10228356, Jonathan Nunez, Fast Track Realty, LLC. MAAR
 - $199,9993 bd1 ba1.1k sqft4696 Bowen Rd, Memphis, TN 38122For Sale
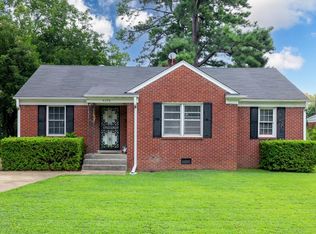 MLS ID #10227577, Hailey M Jowers, REMAX Experts. MAAR
 - $193,0003 bd1 ba1.1k sqft706 N Perkins Rd, Memphis, TN 38122For Sale
 MLS ID #10229163, Jimmy Laguerre, Keller Williams. MAAR
