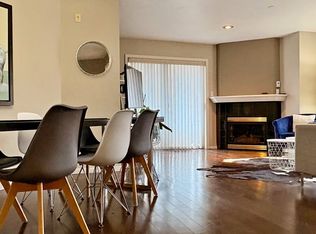
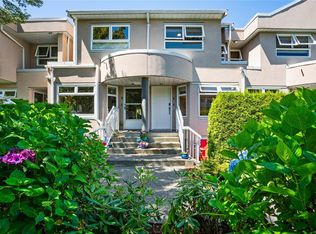
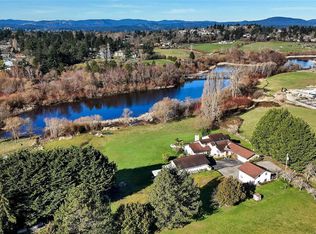
C$588,0002 bd2 ba1k sqft3700 Carey Rd #307, Saanich, BC V8Z4C2For SaleSaveNo image available for this property
C$--2 bd2 ba-- sqft3700 Carey Rd #409, Saanich, BC V8Z4C2Off MarketSaveNo image available for this property
C$1,399,9996 bd3 ba2.9k sqft720 Vernon Ave, Saanich, BC V8Z3X6For SaleSaveNo image available for this property
C$1,688,8886 bd6 ba3.4k sqft83 Crease Ave, Saanich, BC V8Z1S6New ConstructionSaveNo image available for this property
C$1,585,0005 bd3 ba2.7k sqft800 Alvarado Ter, Saanich, BC V8Y 1G4For SaleSaveMLS ID #1051254, Caelan Veenstra, RE/MAX Camosun. VIVA
C$959,0002 bd3 ba1.2k sqft741 Travino Ln #205, Saanich, BC V8Z 0G3For SaleSaveMLS ID #1051448, Zamian Parsons, RE/MAX Generation - The Neal Estate Group. VIVA
C$719,9004 bd2 ba1.5k sqftMayfair Mews, Saanich, BC V8Z 1G1For SaleSaveMLS ID #1048524, Ron Neal, RE/MAX Generation - The Neal Estate Group. VIVA
C$3,750,0008 bd5 ba5.6k sqft4220 Blenkinsop Rd, Saanich, BC V8X 2C4For SaleSaveMLS ID #1029416, Dean Innes Personal Real Estate Corporation, Sotheby's International Realty Canada. VIVA
C$1,199,0004 bd3 ba2.2k sqft4151 Quadra St, Saanich, BC V8X 1L1For SaleSaveNo image available for this propertyMLS ID #1049929, John Melvin, DFH Real Estate - Sidney. VIVA
C$1,339,0006 bd3 ba3.3k sqft362 Ker Ave, Saanich, BC V9A 2B5For SaleSaveNo image available for this propertyMLS ID #1048055, Vincent Baart Personal Real Estate Corporation, RE/MAX Camosun. VIVA
C$1,149,0003 bd3 ba1.4k sqft2508 Shakespeare St, Victoria, BC V8R 4G5For SaleSaveNo image available for this propertyMLS ID #1051011, Patrick Hossack, The Agency. VIVA
C$525,0002 bd2 ba1k sqftSouth Pointe, Saanich, BC V8Z 4C2For SaleSaveNo image available for this propertyMLS ID #1046534, Manbir Samra Personal Real Estate Corporation, Pemberton Holmes Ltd. - Oak Bay. VIVA
C$700,0002 bd2 ba1.1k sqftTod House, Oak Bay, BC V8R 2N1For SaleSaveNo image available for this propertyMLS ID #1050973, Lea Cathcart Personal Real Estate Corporation, NAI Commercial (Victoria) Inc.. VIVA
C$679,0003 bd2 ba1.2k sqftLakewood, Saanich, BC V8X 2Z3For SaleSaveNo image available for this propertyMLS ID #1046646, Sarabdeep Sethi Personal Real Estate Corporation, Royal LePage Coast Capital - Chatterton. VIVA
C$745,0002 bd2 ba1.1k sqftChelsea Village, Saanich, BC V8P 5R4For SaleSaveNo image available for this propertyMLS ID #1050789, Chris Ronald Personal Real Estate Corporation, RE/MAX Camosun. VIVA
C$1,074,8885 bd2 ba2.1k sqft4257 Carey Rd, Saanich, BC V8Z 4H1For SaleSaveNo image available for this propertyMLS ID #1048543, Andrew Wierzbicki Personal Real Estate Corporation, eXp Realty. VIVA
C$949,9004 bd2 ba1.5k sqft824 Beckwith Ave, Saanich, BC V8X 3S1For SaleSaveNo image available for this propertyMLS ID #1049613, Christian Ravlic Personal Real Estate Corporation, Oakwyn Realty Ltd.. VIVA
C$1,299,0007 bd8 ba4.6k sqft3403 Karger Ter, Colwood, BC V9C 3K4For SaleSaveNo image available for this propertyMLS ID #1051146, Danny Cox Personal Real Estate Corporation, RE/MAX Camosun. VIVA
C$2,049,0009 bd6 ba4k sqft555 Leaside Ave, Saanich, BC V8Z 2K9For SaleSaveNo image available for this propertyMLS ID #1039311, Dez Mahal Personal Real Estate Corporation, RE/MAX Camosun. VIVA
C$1,348,0004 bd3 ba2.5k sqft1395 Epsom Close, Saanich, BC V8P 5S8For SaleSaveNo image available for this propertyMLS ID #1043026, Jackie Adkins Personal Real Estate Corporation, Royal LePage Coast Capital - Chatterton. VIVA
C$865,0003 bd3 ba2.1k sqftSt. Anthonys Lane, Saanich, BC V8P 3Z3For SaleSaveNo image available for this propertyMLS ID #1049994, Christina Stack, Stackhaus Realty Inc.. VIVA
C$569,9002 bd2 ba1.2k sqftColumbia Place, Saanich, BC V9A 1L8For SaleSaveNo image available for this propertyMLS ID #1048523, Lucy Pheiffer Personal Real Estate Corporation, Coldwell Banker Oceanside Real Estate. VIVA
C$1,129,9006 bd2 ba2k sqft1232 Pearce Cres, Saanich, BC V8X 3S9For SaleSaveNo image available for this propertyMLS ID #1047329, Sean Mclintock Personal Real Estate Corporation, REMAX Professionals (NA). VIVA
C$1,159,9004 bd2 ba1.5k sqft1101 Berkeley Pl, Saanich, BC V8X 2G2For SaleSaveNo image available for this propertyMLS ID #1046748, Chris Ronald Personal Real Estate Corporation, RE/MAX Camosun. VIVA