Don’t miss this move-in ready gem in the highly desirable Heritage Farm community in Benton! Offering 1,658 sq ft of well-designed living space, this home delivers the perfect combination of comfort, functionality, and location. Step inside to a bright, open-concept layout ideal for entertaining, with seamless flow between the living, dining, and kitchen areas. The kitchen features abundant cabinetry and workspace, making it the true heart of the home. The spacious primary suite provides a private retreat, while additional bedrooms offer flexibility for guests, family, or a home office. Situated on a corner lot with a fully fenced backyard, you’ll enjoy added space, privacy, and the perfect setup for outdoor living, pets, or gatherings. Conveniently located near schools, shopping, and everyday amenities—this one checks all the boxes. Homes like this in Heritage Farm don’t last long—schedule your showing today before it’s gone! AGENTS SEE REMARKS!!
Closed
$281,000
3724 Hazelwood Dr, Benton, AR 72015
3beds
1,658sqft
Single Family Residence
Built in 2001
0.31 Acres Lot
$282,200 Zestimate®
$169/sqft
$1,758 Estimated rent
Home value
$282,200
$268,000 - $296,000
$1,758/mo
Zestimate® history
Owner options
List your home for rent
$1,758/mo
Rent Zestimate®
Find your next renter with Zillow Rental Manager. Plus, with online applications, you can quickly screen prospective tenants – for free.
$1,758/mo
Rent Zestimate®
Refinance and save
$1,908/mo
Est. payment
Refinancing to a lower rate could help reduce your monthly payments and save thousands over the life of the loan.
$1,908/mo
Est. payment
Explore your selling options
Work with a Zillow partner agent
Leverage their expertise and Zillow's premium Showcase listings to get your home seen by more buyers.
Get startedList with your own agent
Get your home in front of millions of buyers by listing it on Zillow.
Learn how to do itSell it yourself
Take full control of how buyers see your home on Zillow by listing For Sale by Owner (FSBO).
List your homeWhat's special
Corner lotFully fenced backyard
Zillow last checked:
Listing updated:
Listed by:
Amy Eden 501-680-1744,
CBRPM Bryant
Bought with:
Chase Rackley, AR
Rackley Realty
Source: CARMLS,MLS#: 26013404
Facts & features
Interior
Bedrooms & bathrooms
- Bedrooms: 3
- Bathrooms: 2
- Full bathrooms: 2
Rooms
- Room types: Den/Family Room
Dining room
- Features: Separate Dining Room
Heating
- Natural Gas
Cooling
- Electric
Appliances
- Included: Free-Standing Range, Microwave, Electric Range, Dishwasher, Disposal, Plumbed For Ice Maker, Gas Water Heater
- Laundry: Washer Hookup, Electric Dryer Hookup, Laundry Room
Features
- Ceiling Fan(s), Kit Counter-Quartz, Sheet Rock, Primary Bedroom/Main Lv, 3 Bedrooms Same Level
- Flooring: Wood, Luxury Vinyl
- Windows: Insulated Windows, Low Emissivity Windows
- Has fireplace: Yes
- Fireplace features: Gas Logs Present
Interior area
- Total structure area: 1,658
- Total interior livable area: 1,658 sqft
Property
Parking
- Total spaces: 2
- Parking features: Garage, Two Car
- Has garage: Yes
Features
- Levels: One
- Stories: 1
- Patio & porch: Patio, Deck, Porch
- Exterior features: Rain Gutters
- Fencing: Full,Wood
Lot
- Size: 0.31 Acres
- Dimensions: 82 x 164 x 65 x 148
- Features: Level, Subdivided
Details
- Parcel number: 80028980420
Construction
Type & style
- Home type: SingleFamily
- Architectural style: Traditional
- Property subtype: Single Family Residence
Materials
- Metal/Vinyl Siding
- Foundation: Slab
- Roof: Shingle
Condition
- New construction: No
- Year built: 2001
Utilities & green energy
- Electric: Elec-Municipal (+Entergy)
- Gas: Gas-Natural
- Sewer: Public Sewer
- Water: Public
- Utilities for property: Natural Gas Connected
Community & HOA
Community
- Features: Pool, Playground, Picnic Area, Mandatory Fee
- Subdivision: Heritage
HOA
- Has HOA: Yes
- HOA fee: $230 annually
Location
- Region: Benton
Financial & listing details
- Price per square foot: $169/sqft
- Tax assessed value: $214,275
- Annual tax amount: $1,718
- Date on market: 4/7/2026
- Listing terms: VA Loan,FHA,Conventional
- Road surface type: Paved
Price history
| Date | Event | Price |
|---|---|---|
| 6/8/2026 | Sold | $281,000$169/sqft |
Source:  CARMLS #26013404 Report a problem CARMLS #26013404 Report a problem | ||
| 4/7/2026 | Listed for sale | $281,000+2.9%$169/sqft |
Source: CARMLS #26013404 Report a problem | ||
| 5/20/2024 | Sold | $273,000-1.2%$165/sqft |
Source: CARMLS #24012275 Report a problem | ||
| 4/19/2024 | Contingent | $276,200$167/sqft |
Source: CARMLS #24012275 Report a problem | ||
| 4/13/2024 | Price change | $276,200-2.9%$167/sqft |
Source: CARMLS #24012275 Report a problem | ||
| 4/11/2024 | Listed for sale | $284,500$172/sqft |
Source: CARMLS #24012275 Report a problem | ||
Public tax history
| Year | Property taxes | Tax assessment |
|---|---|---|
| 2025 | $1,718 +112.2% | $39,380 |
| 2024 | $810 | $39,380 +4.5% |
| 2023 | -- | $37,670 +4.8% |
| 2022 | $1,848 +5% | $35,960 +5% |
| 2021 | $1,760 +18.6% | $34,250 |
| 2020 | $1,485 -1.4% | $34,250 |
| 2019 | $1,506 -18.9% | $34,250 |
| 2018 | $1,856 +5.4% | $34,250 |
| 2017 | $1,760 +4.1% | $34,250 +4.1% |
| 2016 | $1,691 | $32,890 |
| 2015 | $1,691 | $32,890 |
| 2014 | $1,691 | $32,890 |
| 2013 | $1,691 | $32,890 -2.5% |
| 2012 | -- | $33,750 |
| 2011 | -- | $33,750 |
| 2010 | -- | $33,750 |
| 2009 | -- | $33,750 +7.6% |
| 2008 | -- | $31,370 |
| 2007 | -- | $31,370 |
| 2006 | $1,069 | $31,370 +10% |
| 2005 | -- | $28,520 |
| 2004 | -- | $28,520 +3% |
| 2003 | $919 +422% | $27,700 +246.3% |
| 2001 | $176 | $8,000 |
Find assessor info on the county website
Neighborhood: 72015
Nearby homes
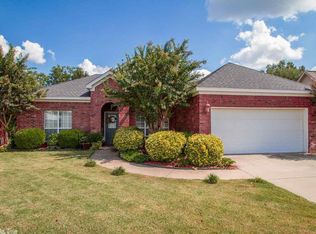
- $256,0003 bd2 ba1.6k sqft3718 Hazelwood Dr, Benton, AR 72015Off Market
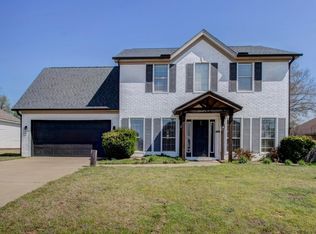
- $270,0004 bd3 ba1.8k sqft3712 Hazelwood Dr, Benton, AR 72015Sold
- $262,3003 bd2 ba1.6k sqft3717 Hazelwood Dr, Benton, AR 72015Off Market
- $500-- bd-- ba-- sqftA A Tract, Benton, AR 72015Off Market
- $500-- bd-- ba-- sqftA A Tract, Benton, AR 72015Off Market
- $500-- bd-- ba-- sqftA A Tract, Benton, AR 72015Off Market
- $500-- bd-- ba-- sqftA A Tract, Benton, AR 72015Off Market
- $14,400-- bd1 ba1.3k sqft4313 Boone Rd, Benton, AR 72015Off Market
Nearby schools
GreatSchools rating
- 8/10Hurricane Creek Elementary SchoolGrades: K-5Distance: 0.6 mi
- 7/10Bryant Middle SchoolGrades: 6-7Distance: 2.4 mi
- 5/10Bryant High SchoolGrades: 9-12Distance: 2.7 mi
Schools provided by the listing agent
- Elementary: Acorn
- Middle: Bryant
- High: Bryant
Source: CARMLS. This data may not be complete. We recommend contacting the local school district to confirm school assignments for this home.


Get pre-qualified for a loan
At Zillow Home Loans, we can pre-qualify you in as little as 5 minutes with no impact to your credit score.An equal housing lender. NMLS #10287.
Sell for more on Zillow
Get a Zillow Showcase℠ listing at no additional cost and you could sell for .
$282,200
2% more
+$5,644
With Zillow Showcase(estimated)
$287,844
- Arkansas
- Saline County
- Benton
- 72015
- 3724 Hazelwood Dr
Nearby cities
Nearby zip codes
Other Benton Topics
