Skip main navigation
Off market
  • $997,600

    3724 Heirloom Rose Pl, Oviedo, FL 32766

    5beds
    4,319sqft
    Single Family Residence
    Built in 2005
    0.39 Acres Lot
    $997,600 Zestimate®
    $231/sqft
    $5,348 Estimated rent

    Home value

    $997,600

    $948,000 - $1.06M

    $5,348/mo

    Zestimate® history
    Loading
    Loading...

    Owner options

    List your home for rent

    $5,348/mo

    Rent Zestimate®

    Find your next renter with Zillow Rental Manager. Plus, with online applications, you can quickly screen prospective tenants – for free.

    Learn more

    $5,348/mo

    Rent Zestimate®

    Refinance and save

    $6,737/mo

    Est. payment

    Refinancing to a lower rate could help reduce your monthly payments and save thousands over the life of the loan.

    See today's rates

    $6,737/mo

    Est. payment

    Explore your selling options

    Work with a Zillow partner agent

    Leverage their expertise and Zillow's premium Showcase listings to get your home seen by more buyers.

    Get started

    List with your own agent

    Get your home in front of millions of buyers by listing it on Zillow.

    Learn how to do it

    Sell it yourself

    Take full control of how buyers see your home on Zillow by listing For Sale by Owner (FSBO).

    List your home

    What's special

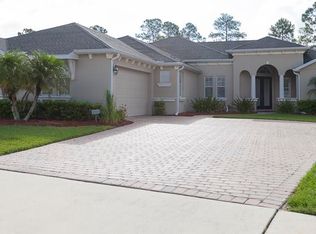
    Prepare to be impressed as you enter this spacious and elegant home. Upon entering the grand foyer, you will be greeted by 30 feet high ceilings, a sunken formal living area, and stacked windows that overlook pure sanctuary. Mature landscaping surrounds a heated, saltwater, oversized custom pool with sounds of cascading waterfalls. The oversized lanai provides an open luxurious space that will transport you to a world of serenity. The formal dining room includes crown molding and tray ceilings. The double butler's pantry leads you to a glamorous kitchen that includes cherry cabinets, an island, and plenty of granite workspace. You are then led to a bright, dining/living area where French doors open to the outdoor living area. The main floor boasts a game room and a bedroom with a full bath that also leads to the pool. Continue up the custom wood staircase to the second floor where you will find two bedrooms sharing a full bath. Also located on the second story are the laundry room, sitting area, and another bedroom with a private full bath. Walking through double doors you will discover your grand, master retreat, including another sitting area, two spacious walk-in closets, and an en suite bathroom designed to impress. The roof was replaced in 2017. One A/C system was replaced in 2017 and the other was replaced in 2020. All this is located close to the University of Central Florida, 30 minutes to Orlando International Airport, and less than an hour to the beaches and Disney World. The Sanctuary community amenities include a resort-style pool, splash zone, fitness center, tennis courts, volleyball, and basketball courts. You will want to make this gorgeous house your home.

    This property is not currently displayed as for sale or rent on Zillow. This may be different from what's on other websites or public sources.
    Originating MLS: Lake and Sumter

    Facts & features

    Interior

    Bedrooms & bathrooms
    • Bedrooms: 5
    • Bathrooms: 5
    • Full bathrooms: 4
    • 1/2 bathrooms: 1
    Heating
    • Forced air, Heat pump, Electric
    Cooling
    • Central
    Appliances
    • Included: Dishwasher, Garbage disposal, Microwave, Refrigerator
    • Laundry: Inside, Laundry Room, Upper Floor, Corridor Access
    Features
    • Ceiling Fans(s), Open Floorplan, Stone Counters, Walk-In Closet(s), Crown Molding, Solid Wood Cabinets, Solid Surface Counters, Window Treatments, Cathedral Ceiling(s), Vaulted Ceiling(s), Wet Bar, Tray Ceiling(s)
    • Flooring: Tile, Carpet, Laminate
    • Windows: Blinds, Shades, Window Treatments
    Interior area
    • Structure area source: Owner
    • Total interior livable area: 4,319 sqft

    Property

    Parking
    • Total spaces: 4
    • Parking features: Garage - Attached
    Features
    • Levels: Two
    • Patio & porch: Deck, Patio, Screened, Covered, Rear Porch
    • Exterior features: Stucco, Cement / Concrete
    • Pool features: Auto Cleaner, Heated, In Ground, Salt Water, Screen Enclosure, Self Cleaning, Lighting, Fiber Optic Lighting
    • Spa features: Heated, In Ground
    Lot
    • Size: 0.39 Acres
    • Features: Level/Flat, Street Paved, Conservation Area
    • Residential vegetation: Mature Landscaping, Trees/Landscaped, Oak Trees
    Details
    • Parcel number: 1721325RB00005230
    • Zoning: PUD

    Construction

    Type & style
    • Home type: SingleFamily
    • Architectural style: Spanish/Mediterranean
    • Property subtype: Single Family Residence
    Materials
    • masonry
    • Foundation: Footing
    • Roof: Composition
    Condition
    • Year built: 2005

    Utilities & green energy

    • Sewer: Public Sewer
    • Water: Public
    • Utilities for property: Electricity Connected, Phone Available, Sewer Connected, BB/HS Internet Available, Cable Available, Street Lights, Underground Utilities, Cable Connected, Electricity Available, Fiber Optics, Water Available, Sprinkler Recycled, Sewer Available, Sprinkler Meter, Water Connected

    Community & HOA

    Community
    • Security: Smoke Detector(s), Security System, Security Lights, Security System Leased
    • Subdivision: SANCTUARY PH 2 VILLAGES 7
    HOA
    • Has HOA: Yes
    • Amenities included: Playground, Cable, Clubhouse, Fitness Center, Pool, Tennis Court(s), Basketball Court, Lobby Key Required
    • Services included: Community Pool, Recreational Facilities, Security, Pool Maintenance, Manager
    • HOA fee: $100 monthly
    Location
    • Region: Oviedo

    Financial & listing details

    • Price per square foot: $231/sqft
    • Tax assessed value: $812,105
    • Annual tax amount: $10,015
    • Listing terms: Cash, Conventional, FHA
    • Ownership: Fee Simple

    Price history

    DateEventPrice
    8/4/2020Sold$698,800$162/sqft
    Source: Public Record Report a problem
    6/23/2020Pending sale$698,800$162/sqft
    Source: LIST NOW REALTY, LLC #G5030417 Report a problem
    6/20/2020Listed for sale$698,800+37%$162/sqft
    Source: LIST NOW REALTY, LLC #G5030417 Report a problem
    4/30/2008Sold$510,000+4.5%$118/sqft
    Source: Public Record Report a problem
    11/16/2005Sold$488,100$113/sqft
    Source: Public Record Report a problem

    Public tax history

    YearProperty taxesTax assessment
    2025$10,015 +6.1%$634,899 +2.9%
    2024$9,436 +6.4%$617,006 +3%
    2023$8,868 +2.6%$599,035 +3%
    2022$8,646 +1%$581,587 +3%
    2021$8,562 +43.3%$564,648 +40.4%
    2020$5,974 +1.2%$402,169 +2.3%
    2019$5,904 $393,127 +1.9%
    2018$5,904 +0.9%$385,797 +2.1%
    2017$5,853 +2%$377,862 +1.4%
    2016$5,737 -3.6%$372,681 +1.4%
    2015$5,951 $367,517 +0.8%
    2014$5,951 -0.7%$364,600 +1.5%
    2013$5,992 +5.5%$359,212 +1.7%
    2012$5,677 +0.4%$353,207 +1.3%
    2011$5,652 -10.4%$348,828 -8.6%
    2010$6,305 -3.7%$381,798 -3.8%
    2009$6,545 -16.6%$396,740 -17.8%
    2008$7,852 +7.9%$482,612 +7.8%
    2007$7,275 -6.5%$447,897 +9.1%
    2006$7,780 +595.6%$410,595 +607.9%
    2005$1,118 +199.1%$58,000 +207.8%
    2004$374 $18,845
    Find assessor info on the county website

    Neighborhood: 32766

    Nearby schools

    GreatSchools rating
    Schools provided by the listing agent
    • Elementary: Walker Elementary
    • Middle: Chiles Middle
    • High: Hagerty High

    Source: The MLS. This data may not be complete. We recommend contacting the local school district to confirm school assignments for this home.

    Get a cash offer in 3 minutes
    Find out how much your home could sell for in as little as 3 minutes with a no-obligation cash offer.
    Estimated market value
    $997,600
    Get a cash offer in 3 minutes
    Find out how much your home could sell for in as little as 3 minutes with a no-obligation cash offer.
    Estimated market value
    $997,600