Some homes are built, this one was composed. IGA Homebuilders presents a masterwork of artisan craftsmanship & contemporary refinement in Midway Hollow, one of Dallas’ most distinguished addresses, and it’s a showstopper. Step inside & watch morning light wash across Mediterranean smooth hand trowel walls, tracing elegant arched openings as it moves through impeccably considered space, while a sculptural Venetian plaster fireplace anchors the living room in quiet luxury. White oak engineered hardwoods glow warm underfoot through generously scaled bedrooms, spa-caliber baths & multiple living spaces, each designed to transition gracefully from serene mornings to candlelit evenings of effortless entertaining. The kitchen is nothing short of a culinary atelier: picture the blue flame of the Bertazzoni 6-burner gas range beneath a bespoke vent hood, the oversized island dressed in natural stone where guests gather with a glass of wine, complemented by a 42in built-in refrigerator, drawer microwave, undermount single-bowl sink, walk-in pantry & custom cabinetry of exceptional caliber. In the primary suite, steam rises against natural stone in a shower built for slow starts & late-night resets, while dual vanities, a custom closet system & a private sitting area bathed in soft light create a sanctuary worthy of the world’s finest hotels. As evening falls, expansive sliding glass doors retract & the home opens itself to the covered outdoor living space, where conversation & firelight linger long past sunset. Solid core doors, custom millwork, natural stone countertops, spray foam insulation, tankless water heater, smart home pre-wiring & custom lighting affirm that here, nothing was left to chance. Moments from Love Field, Highland Park Village, Preston Hollow, Downtown Dallas, the Dallas Medical District, premier private schools & the city’s finest dining & shopping. You have toured the others. You have waited for the right one. Your search ends at 3724 Highgrove Drive.
Sold
Price Unknown
3724 Highgrove Dr, Dallas, TX 75220
4beds
4,100sqft
Single Family Residence
Built in 2026
7,435 Square Feet Lot
$1,299,800 Zestimate®
$--/sqft
$6,162 Estimated rent
Home value
$1,299,800
$1.21M - $1.40M
$6,162/mo
Zestimate® history
Owner options
List your home for rent
$6,162/mo
Rent Zestimate®
Find your next renter with Zillow Rental Manager. Plus, with online applications, you can quickly screen prospective tenants – for free.
$6,162/mo
Rent Zestimate®
Refinance and save
Refinancing to a lower rate could help reduce your monthly payments and save thousands over the life of the loan.
Explore your selling options
Work with a Zillow partner agent
Leverage their expertise and Zillow's premium Showcase listings to get your home seen by more buyers.
Get startedList with your own agent
Get your home in front of millions of buyers by listing it on Zillow.
Learn how to do itSell it yourself
Take full control of how buyers see your home on Zillow by listing For Sale by Owner (FSBO).
List your homeWhat's special
Sculptural venetian plaster fireplaceSpa-caliber bathsCovered outdoor living spaceGenerously scaled bedroomsNatural stone countertopsWhite oak engineered hardwoodsElegant arched openings
Zillow last checked:
Listing updated:
Listed by:
Hai Hoang 0656235 214-449-2840,
Monument Realty 214-705-7827
Bought with:
Amy Lawrence, 0688936
Keller Williams Legacy
Source: NTREIS,MLS#: 21327264
Facts & features
Interior
Bedrooms & bathrooms
- Bedrooms: 4
- Bathrooms: 4
- Full bathrooms: 3
- 1/2 bathrooms: 1
Primary bedroom
- Features: Closet Cabinetry, Dual Sinks, En Suite Bathroom, Sitting Area in Primary, Separate Shower, Steam Shower, Walk-In Closet(s)
- Level: First
- Dimensions: 18 x 15
Primary bedroom
- Features: Built-in Features
- Level: Second
- Dimensions: 16 x 12
Bedroom
- Features: Walk-In Closet(s)
- Level: Second
- Dimensions: 12 x 14
Bedroom
- Features: Walk-In Closet(s)
- Level: Second
- Dimensions: 13 x 12
Primary bathroom
- Features: Built-in Features, Closet Cabinetry, Stone Counters, Steam Shower
- Level: First
- Dimensions: 19 x 10
Dining room
- Level: First
- Dimensions: 17 x 10
Other
- Features: Stone Counters
- Level: Second
- Dimensions: 10 x 5
Other
- Level: Second
- Dimensions: 10 x 5
Game room
- Level: Second
- Dimensions: 20 x 22
Kitchen
- Features: Built-in Features, Pot Filler, Stone Counters, Walk-In Pantry
- Level: First
- Dimensions: 21 x 14
Living room
- Level: First
- Dimensions: 20 x 21
Utility room
- Features: Built-in Features, Utility Room, Utility Sink
- Level: First
- Dimensions: 14 x 5
Heating
- Central, Natural Gas
Cooling
- Central Air, Ceiling Fan(s), Electric
Appliances
- Included: Built-In Gas Range, Built-In Refrigerator, Dishwasher, Disposal, Microwave, Tankless Water Heater
- Laundry: Electric Dryer Hookup, Laundry in Utility Room
Features
- Chandelier, Decorative/Designer Lighting Fixtures, Double Vanity, Eat-in Kitchen, High Speed Internet, Kitchen Island, Open Floorplan, Pantry, Paneling/Wainscoting, Cable TV, Walk-In Closet(s), Wired for Sound
- Flooring: Ceramic Tile, Marble, Wood
- Windows: Window Coverings
- Has basement: No
- Number of fireplaces: 1
- Fireplace features: Blower Fan, Gas
Interior area
- Total interior livable area: 4,100 sqft
Property
Parking
- Total spaces: 2
- Parking features: Garage Faces Front, Garage, Garage Door Opener
- Attached garage spaces: 2
Features
- Levels: Two
- Stories: 2
- Pool features: None
- Fencing: Back Yard,Wood
Lot
- Size: 7,435 Square Feet
Details
- Parcel number: 00000529594000000
Construction
Type & style
- Home type: SingleFamily
- Architectural style: Detached
- Property subtype: Single Family Residence
Materials
- Foundation: Slab
- Roof: Composition
Condition
- New Construction
- Year built: 2026
Utilities & green energy
- Sewer: Public Sewer
- Water: Public
- Utilities for property: Sewer Available, Water Available, Cable Available
Community & HOA
Community
- Security: Security System
- Subdivision: Davilla Drive Estates
HOA
- Has HOA: No
Location
- Region: Dallas
Financial & listing details
- Tax assessed value: $407,640
- Annual tax amount: $9,077
- Date on market: 7/11/2026
- Cumulative days on market: 57 days
- Listing terms: Cash,Conventional,FHA,VA Loan
Price history
| Date | Event | Price |
|---|---|---|
| 8/17/2026 | Sold | -- |
Source: NTREIS #21327264 Report a problem | ||
| 7/28/2026 | Pending sale | $1,299,999$317/sqft |
Source: NTREIS #21327264 Report a problem | ||
| 7/20/2026 | Contingent | $1,299,999$317/sqft |
Source: NTREIS #21327264 Report a problem | ||
| 7/11/2026 | Listed for sale | $1,299,999-3.7%$317/sqft |
Source: NTREIS #21327264 Report a problem | ||
| 7/8/2026 | Listing removed | $1,349,900$329/sqft |
Source: NTREIS #21249070 Report a problem | ||
| 6/23/2026 | Price change | $1,349,900-2.9%$329/sqft |
Source: NTREIS #21249070 Report a problem | ||
| 5/21/2026 | Listed for sale | $1,389,900+234.9%$339/sqft |
Source: NTREIS #21249070 Report a problem | ||
| 8/15/2025 | Sold | -- |
Source: NTREIS #20921927 Report a problem | ||
| 7/15/2025 | Pending sale | $414,990$101/sqft |
Source: NTREIS #20921927 Report a problem | ||
| 7/8/2025 | Contingent | $414,990$101/sqft |
Source: NTREIS #20921927 Report a problem | ||
| 7/8/2025 | Pending sale | $414,990$101/sqft |
Source: NTREIS #20921927 Report a problem | ||
| 5/2/2025 | Listed for sale | $414,990$101/sqft |
Source: NTREIS #20921927 Report a problem | ||
Public tax history
| Year | Property taxes | Tax assessment |
|---|---|---|
| 2025 | $9,077 -2.8% | $407,640 -2.4% |
| 2024 | $9,335 +5% | $417,690 +7.8% |
| 2023 | $8,889 +39.7% | $387,360 +52.8% |
| 2022 | $6,363 +3.3% | $253,480 +8.6% |
| 2021 | $6,158 -2.8% | $233,450 |
| 2020 | $6,333 +14.7% | $233,450 +15.5% |
| 2019 | $5,524 +2.2% | $202,070 +6.4% |
| 2018 | $5,406 +27.8% | $190,000 +22.2% |
| 2017 | $4,228 +14.8% | $155,500 +14.8% |
| 2016 | $3,683 +64.1% | $135,450 +13.5% |
| 2015 | $2,244 | $119,360 +45.9% |
| 2014 | $2,244 | $81,820 |
| 2013 | -- | -- |
| 2012 | -- | -- |
| 2011 | -- | -- |
| 2010 | -- | -- |
| 2009 | -- | -- |
| 2008 | -- | -- |
| 2007 | -- | -- |
| 2005 | -- | -- |
| 2004 | -- | -- |
| 2003 | -- | -- |
| 2002 | -- | -- |
| 2001 | -- | -- |
Find assessor info on the county website
Neighborhood: 75220
Nearby homes
- $367,5004 bd2 ba1.2k sqft3718 Highgrove Dr, Dallas, TX 75220Off Market
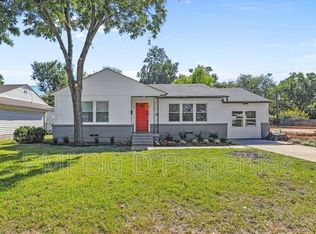
- $422,0003 bd1 ba1.2k sqft3730 Highgrove Dr, Dallas, TX 75220Off Market
- $1,268,8004 bd4 ba3.8k sqft3714 Highgrove Dr, Dallas, TX 75220Off Market
- $431,8003 bd2 ba1.3k sqft3734 Highgrove Dr, Dallas, TX 75220Off Market
- $402,2002 bd1 ba1.2k sqft3725 Davila Dr, Dallas, TX 75220Off Market
- $411,2003 bd1 ba1.1k sqft3731 Davila Dr, Dallas, TX 75220Off Market
- $369,8003 bd1 ba1.1k sqft3719 Davila Dr, Dallas, TX 75220Off Market
- $399,4003 bd2 ba1k sqft3725 Highgrove Dr, Dallas, TX 75220Off Market
Nearby schools
GreatSchools rating
- 5/10Stephen C Foster Elementary SchoolGrades: PK-6Distance: 0.1 mi
- 4/10Francisco Medrano Middle SchoolGrades: 7-8Distance: 1.3 mi
- 5/10Thomas Jefferson High SchoolGrades: 9-12Distance: 1.1 mi
Schools provided by the listing agent
- Elementary: Foster
- Middle: Medrano
- High: Jefferson
- District: Dallas ISD
Source: NTREIS. This data may not be complete. We recommend contacting the local school district to confirm school assignments for this home.
Get a cash offer in 3 minutes
Find out how much your home could sell for in as little as 3 minutes with a no-obligation cash offer.
Estimated market value
$1,299,800
Get a cash offer in 3 minutes
Find out how much your home could sell for in as little as 3 minutes with a no-obligation cash offer.
Estimated market value
$1,299,800
- Texas
- Dallas County
- Dallas
- 75220
- 3724 Highgrove Dr
