Beautifully updated 3-bedroom, 1.5-bath tri-level featuring fresh paint, new flooring, and abundant natural light throughout. The spacious floor plan offers multiple living areas, providing flexibility for both everyday living and entertaining. Recent updates make this home move-in ready, while the private backyard offers a great space for outdoor gatherings or relaxing evenings at home. Conveniently located in Erlanger with easy access to shopping, dining, and major highways.
For sale
$259,900
3724 Jacqueline Dr, Erlanger, KY 41018
3beds
1,457sqft
Single Family Residence, Residential
Built in 1968
6,969 Square Feet Lot
$-- Zestimate®
$178/sqft
$-- HOA
What's special
Beautifully updatedFresh paintNew flooringSpacious floor planAbundant natural light throughoutPrivate backyard
- 95 days |
- 1,685 |
- 128 |
Zillow last checked:
Listing updated:
Listed by:
Lisa Brandenburg 859-653-3420,
Huff Realty - Florence,
Rola Safi- Henson 859-803-4458,
Huff Realty - Florence
Source: NKMLS,MLS#: 640418
Facts & features
Interior
Bedrooms & bathrooms
- Bedrooms: 3
- Bathrooms: 2
- Full bathrooms: 1
- 1/2 bathrooms: 1
Primary bedroom
- Features: Carpet Flooring
- Level: Upper
- Area: 140
- Dimensions: 14 x 10
Bedroom 2
- Features: Carpet Flooring
- Level: Upper
- Area: 120
- Dimensions: 12 x 10
Bedroom 3
- Features: Carpet Flooring
- Level: Upper
- Area: 120
- Dimensions: 12 x 10
Dining room
- Features: Walk-Out Access, Luxury Vinyl Flooring
- Level: First
- Area: 150
- Dimensions: 15 x 10
Family room
- Features: Luxury Vinyl Flooring
- Level: Lower
- Area: 300
- Dimensions: 20 x 15
Kitchen
- Features: Walk-Out Access, Luxury Vinyl Flooring
- Level: First
- Area: 108
- Dimensions: 9 x 12
Living room
- Features: Luxury Vinyl Flooring
- Level: First
- Area: 240
- Dimensions: 16 x 15
Primary bath
- Features: Luxury Vinyl Flooring
- Level: Upper
- Area: 45
- Dimensions: 9 x 5
Heating
- Has Heating (Unspecified Type)
Cooling
- Central Air
Appliances
- Included: Stainless Steel Appliance(s), Electric Oven, Electric Range, Gas Range, Dishwasher, Range, Refrigerator
- Laundry: Lower Level
Features
- Open Floorplan, Chandelier, Beamed Ceilings, Recessed Lighting
- Windows: Vinyl Frames
- Number of fireplaces: 1
- Fireplace features: Electric
Interior area
- Total structure area: 1,457
- Total interior livable area: 1,457 sqft
Property
Parking
- Parking features: Driveway, No Garage, Off Street, On Street
- Has uncovered spaces: Yes
Accessibility
- Accessibility features: None
Features
- Levels: Tri-Level,One
- Stories: 1
- Patio & porch: Covered, Deck, Patio
- Exterior features: Private Yard
- Fencing: Partial,Wood
- Has view: Yes
- View description: Neighborhood
Lot
- Size: 6,969 Square Feet
- Features: Cul-De-Sac
Details
- Parcel number: 0161000273.00
Construction
Type & style
- Home type: SingleFamily
- Architectural style: Traditional
- Property subtype: Single Family Residence, Residential
Materials
- Brick, Vinyl Siding
- Foundation: Concrete Perimeter, Poured Concrete
- Roof: Shingle
Condition
- Existing Structure
- New construction: No
- Year built: 1968
Utilities & green energy
- Sewer: Public Sewer
- Water: Public
- Utilities for property: Cable Available
Community & HOA
Community
- Security: Smoke Detector(s)
HOA
- Has HOA: No
Location
- Region: Erlanger
Financial & listing details
- Price per square foot: $178/sqft
- Tax assessed value: $238,700
- Annual tax amount: $3,148
- Date on market: 5/23/2026
- Cumulative days on market: 139 days
- Road surface type: Paved
Estimated market value
Not available
Estimated sales range
Not available
Not available
Price history
| Date | Event | Price |
|---|---|---|
| 7/9/2026 | Listed for sale | $259,900$178/sqft |
Source:  NKMLS #640418 Report a problem NKMLS #640418 Report a problem | ||
| 5/25/2026 | Listing removed | $259,900$178/sqft |
Source:  Huff Realty #640418 Report a problem Huff Realty #640418 Report a problem | ||
| 4/10/2026 | Listed for sale | $259,900$178/sqft |
Source: NKMLS #640418 Report a problem | ||
| 3/20/2026 | Listing removed | $259,900$178/sqft |
Source: Huff Realty #640418 Report a problem | ||
| 3/9/2026 | Pending sale | $259,900$178/sqft |
Source: NKMLS #640418 Report a problem | ||
| 3/8/2026 | Listed for sale | $259,900+1.5%$178/sqft |
Source: NKMLS #640418 Report a problem | ||
| 10/18/2025 | Listing removed | $256,000$176/sqft |
Source: Huff Realty #635973 Report a problem | ||
| 10/6/2025 | Price change | $256,000-0.8%$176/sqft |
Source: NKMLS #635973 Report a problem | ||
| 9/4/2025 | Listed for sale | $258,000+8.1%$177/sqft |
Source: NKMLS #635973 Report a problem | ||
| 7/24/2023 | Sold | $238,700+1.2%$164/sqft |
Source: NKMLS #614227 Report a problem | ||
| 6/7/2023 | Pending sale | $235,900$162/sqft |
Source: NKMLS #614227 Report a problem | ||
| 6/6/2023 | Listed for sale | $235,900+53.5%$162/sqft |
Source: NKMLS #614227 Report a problem | ||
| 3/27/2023 | Sold | $153,635+23%$105/sqft |
Source: Public Record Report a problem | ||
| 12/30/2022 | Pending sale | $124,950$86/sqft |
Source: NKMLS #610157 Report a problem | ||
| 12/17/2022 | Listed for sale | $124,950+12.1%$86/sqft |
Source: NKMLS #610157 Report a problem | ||
| 10/12/2009 | Sold | $111,500$77/sqft |
Source: Public Record Report a problem | ||
Public tax history
| Year | Property taxes | Tax assessment |
|---|---|---|
| 2025 | $3,148 -1.2% | $238,700 |
| 2024 | $3,187 +34.1% | $238,700 +30.4% |
| 2023 | $2,377 +43% | $183,000 +59.1% |
| 2022 | $1,663 -1.5% | $115,000 |
| 2021 | $1,688 -19.9% | $115,000 |
| 2020 | $2,108 | $115,000 |
| 2019 | $2,108 +3.5% | $115,000 +3.1% |
| 2018 | $2,036 | $111,500 |
| 2017 | $2,036 +37.4% | $111,500 |
| 2015 | $1,482 +3% | $111,500 |
| 2014 | $1,439 | $111,500 |
| 2013 | $1,439 | $111,500 |
| 2012 | -- | $111,500 |
| 2011 | -- | $111,500 |
| 2010 | -- | $111,500 +17.4% |
| 2009 | -- | $95,000 |
| 2008 | -- | $95,000 |
| 2007 | -- | $95,000 +11.8% |
| 2006 | -- | $85,000 |
| 2005 | -- | $85,000 |
| 2004 | -- | $85,000 |
| 2003 | -- | $85,000 +7.6% |
| 2002 | -- | $79,000 |
| 2001 | -- | $79,000 |
| 2000 | -- | $79,000 |
Find assessor info on the county website
Monthly payment
Est. payment
Payment breakdown
Explore the cost of this home by adjusting the details. Changes won't be saved.Climate risks
Neighborhood: 41018
Nearby schools
GreatSchools rating
- 5/10Arnett Elementary SchoolGrades: PK-5Distance: 0.4 mi
- 5/10Tichenor Middle SchoolGrades: 6-8Distance: 1.6 mi
- 4/10Lloyd High SchoolGrades: 9-12Distance: 1.7 mi
Schools provided by the listing agent
- Elementary: Arnett Elementary
- Middle: Tichenor Middle School
- High: Lloyd High
Source: NKMLS. This data may not be complete. We recommend contacting the local school district to confirm school assignments for this home.
- $246,4004 bd2 ba1.1k sqft3722 Jacqueline Dr, Erlanger, KY 41018Off Market
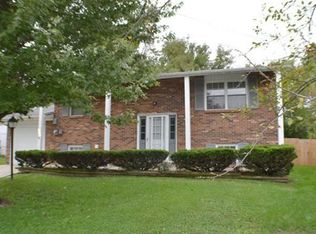
- $212,6003 bd1 ba988 sqft3719 Jacqueline Dr, Erlanger, KY 41018Off Market
- $372,0004 bd3 ba2.1k sqft3280 Woodlyn Hills Dr, Erlanger, KY 41018Sold
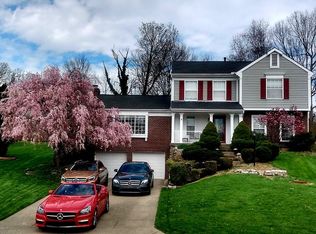
- $414,2004 bd3 ba2.2k sqft3284 Woodlyn Hills Dr, Erlanger, KY 41018Off Market
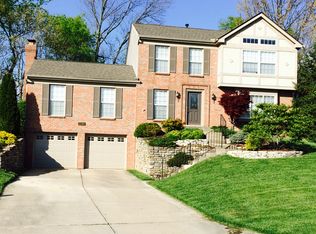
- $232,2003 bd2 ba988 sqft3717 Jacqueline Dr, Erlanger, KY 41018Off Market
- $215,9003 bd1 ba936 sqft3720 Jacqueline Dr, Erlanger, KY 41018Off Market
- $237,4003 bd2 ba1.1k sqft3715 Jacqueline Dr, Erlanger, KY 41018Off Market
- $455,7004 bd4 ba2.5k sqft3288 Woodlyn Hills Dr, Erlanger, KY 41018Off Market
A local agent can set up tours, give advice and negotiate with sellers.
A local lender can help you make sure your offer is ready when you are.
Similar homes
- $245,0003 bd1 ba1.1k sqft224 Saint Jude Cir, Florence, KY 41042For Sale
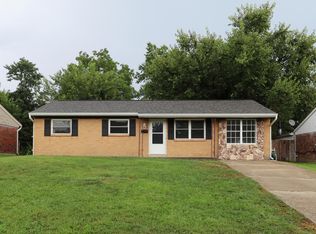 MLS ID #645652, Carridith Empero, Huff Realty - CC. NKMLS
 - $270,0003 bd3 ba1k sqft1302 Russell St, Covington, KY 41011For Sale
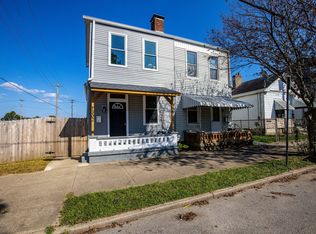 MLS ID #645881, Sky Dong, RE/MAX Preferred Group. NKMLS
 - $255,0003 bd2 ba1.7k sqft8932 Renetta Ct, Cincinnati, OH 45251For Sale
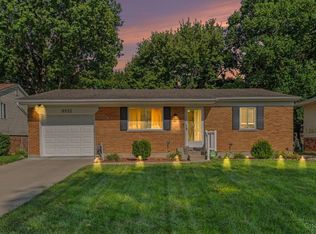
 MLS ID #1891628, LeJacob Gibbs, Pivot Realty Group, LLC. Cincy MLS
 - $332,0003 bd3 ba1.4k sqft10150 Falcon Ridge Dr, Independence, KY 41051For Sale
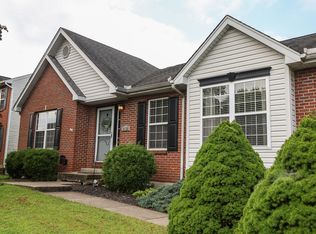 MLS ID #646006, Noelle Noth, Hand in Hand Realty. NKMLS
 - $269,9993 bd2 ba1.2k sqft3606 Caroline St, Covington, KY 41015For SaleMLS ID #643550, Alejandro Navarrete, Huff Realty - Florence. NKMLS
- $269,0003 bd2 ba1.1k sqft10322 Persimmon Grove Pike, Alexandria, KY 41001For SaleMLS ID #645660, Scarlett Sackmann, Berkshire Hathaway HomeService. NKMLS
- $275,0003 bd1 ba1.2k sqft4220 Forsythia Dr, Cincinnati, OH 45245For SaleMLS ID #1891454, David D Browning, Coldwell Banker Realty. Cincy MLS
- $279,9004 bd2 ba1.4k sqft5433 Cleander Dr, Cincinnati, OH 45238For SaleMLS ID #1889606, Austin Long, Keller Williams Advisors. Cincy MLS
- $246,0003 bd2 ba924 sqft1248 Parkway Ave, Covington, KY 41011For SaleMLS ID #644231, Ben Neltner, Neltner Realty. NKMLS
- $280,0003 bd2 ba822 sqft1120 Parkway Ave, Covington, KY 41011For SaleMLS ID #643676, Alejandro Navarrete, Huff Realty - Florence. NKMLS
- $264,9004 bd2 ba1.3k sqft9315 Jericho Dr, Cincinnati, OH 45231For SaleMLS ID #1891121, Beth A Brown Ciul, eXp Realty. Cincy MLS
- $249,9003 bd2 ba2k sqft1245 Highway Ave, Covington, KY 41011For SaleMLS ID #643833, Matt Perkins, Paragon Realty Partners. NKMLS
- $208,5003 bd1 ba976 sqft2414 Herman St, Covington, KY 41014For SaleMLS ID #645984, Patricia Coslett, Huff Realty - Ft. Mitchell. NKMLS
- $244,9003 bd3 ba1.2k sqft209 Pleasant St, Covington, KY 41011For SaleMLS ID #641785, The Berens Team, Keller Williams Realty Service. NKMLS
- $269,5004 bd2 ba1.7k sqft1200 Covedale Ave, Cincinnati, OH 45238For SaleMLS ID #1889286, Nick G Guetle, Cincinnati Boardwalk, Inc.. Cincy MLS
- $250,0003 bd3 ba1.8k sqft5223 Ralph Ave, Cincinnati, OH 45238For SaleMLS ID #1888498, Traci S Nestheide, Coldwell Banker Realty. Cincy MLS
- $259,9002 bd2 ba1.5k sqft809 Isabella St, Newport, KY 41071For SaleMLS ID #645170, Joseph Lockaby, ERA Real Solutions Realty. NKMLS
- $220,0003 bd2 ba1.2k sqft4400 Foley Rd, Cincinnati, OH 45238For SaleMLS ID #1888843, Zeek Childers, Plum Tree Realty. Cincy MLS
- $309,5003 bd3 ba1.1k sqft2511 Samantha Dr, Burlington, KY 41005For SaleMLS ID #645747, J. Lynn Nantz, The Realty Place. NKMLS
- $250,0003 bd2 ba1.2k sqft1601 Russell St, Covington, KY 41011For SaleMLS ID #645268, Jodi Ramsey, LPT Realty. NKMLS
